
Living room with floor-to-ceiling city-view windows, exposed brick wall, and brown sofa
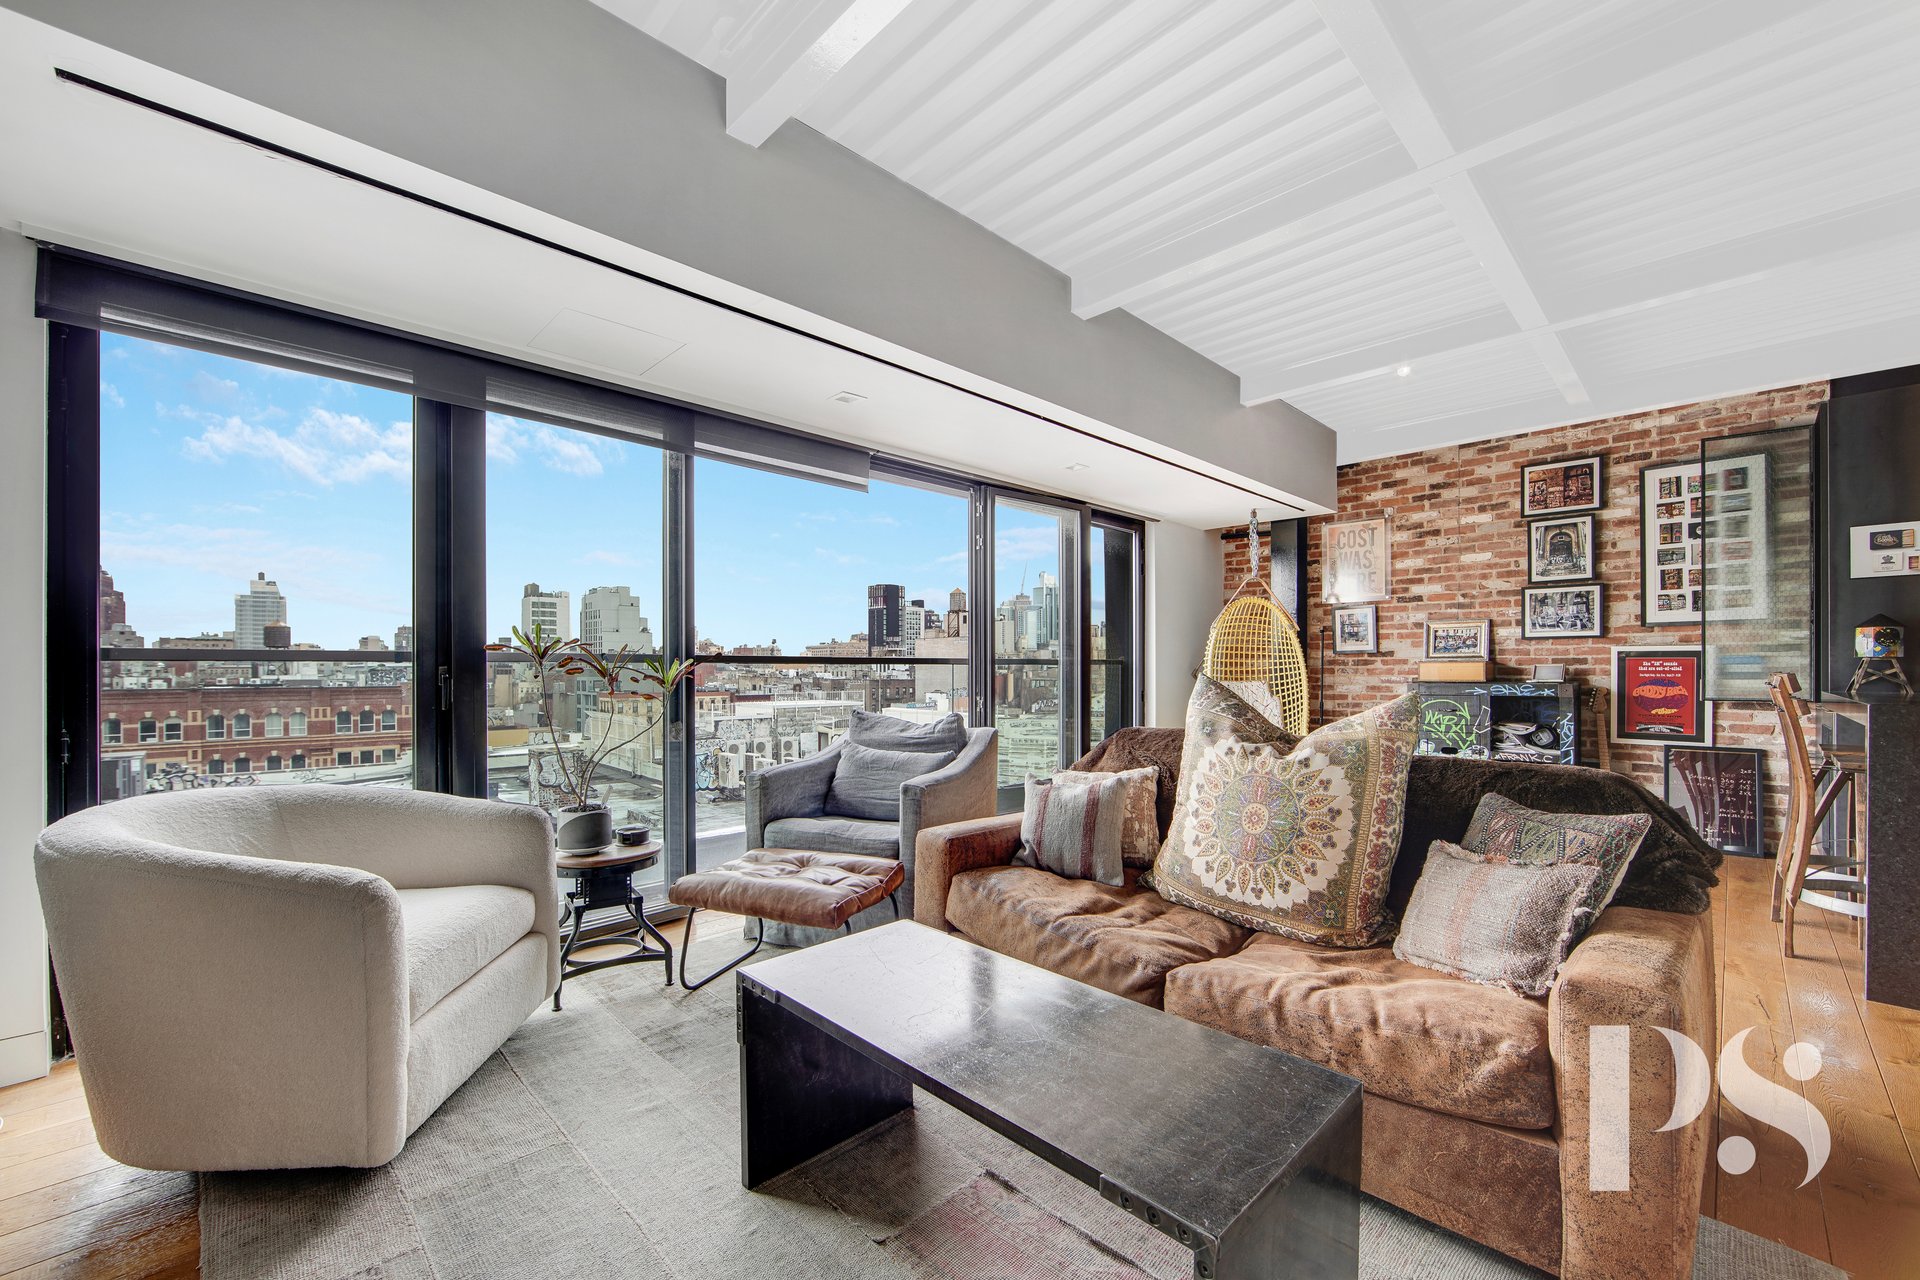



Living room with floor-to-ceiling city-view windows, exposed brick wall, and brown sofa.
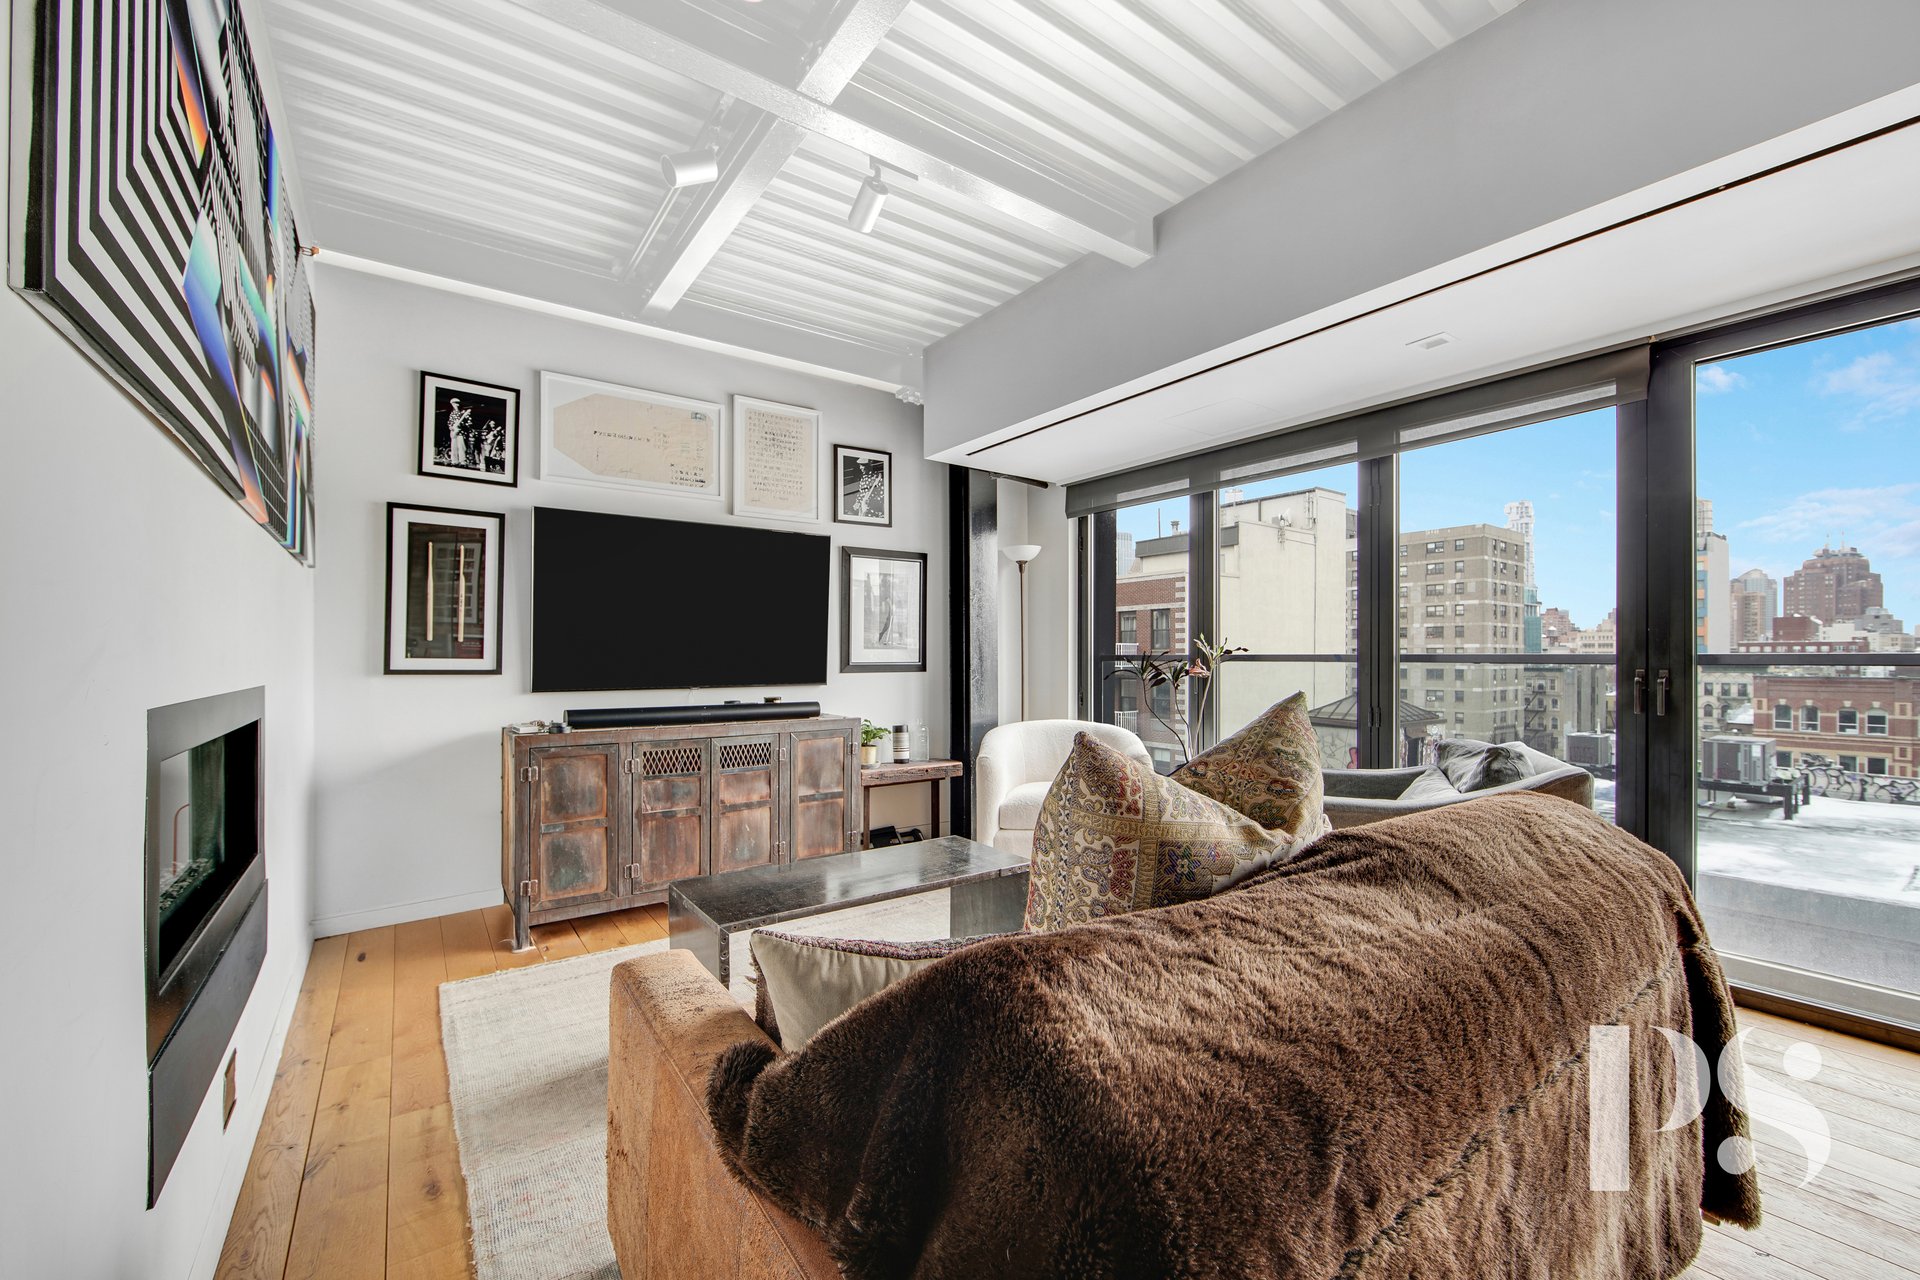

Penthouse living room with exposed beams, a fireplace, and floor-to-ceiling doors overlooking the city.
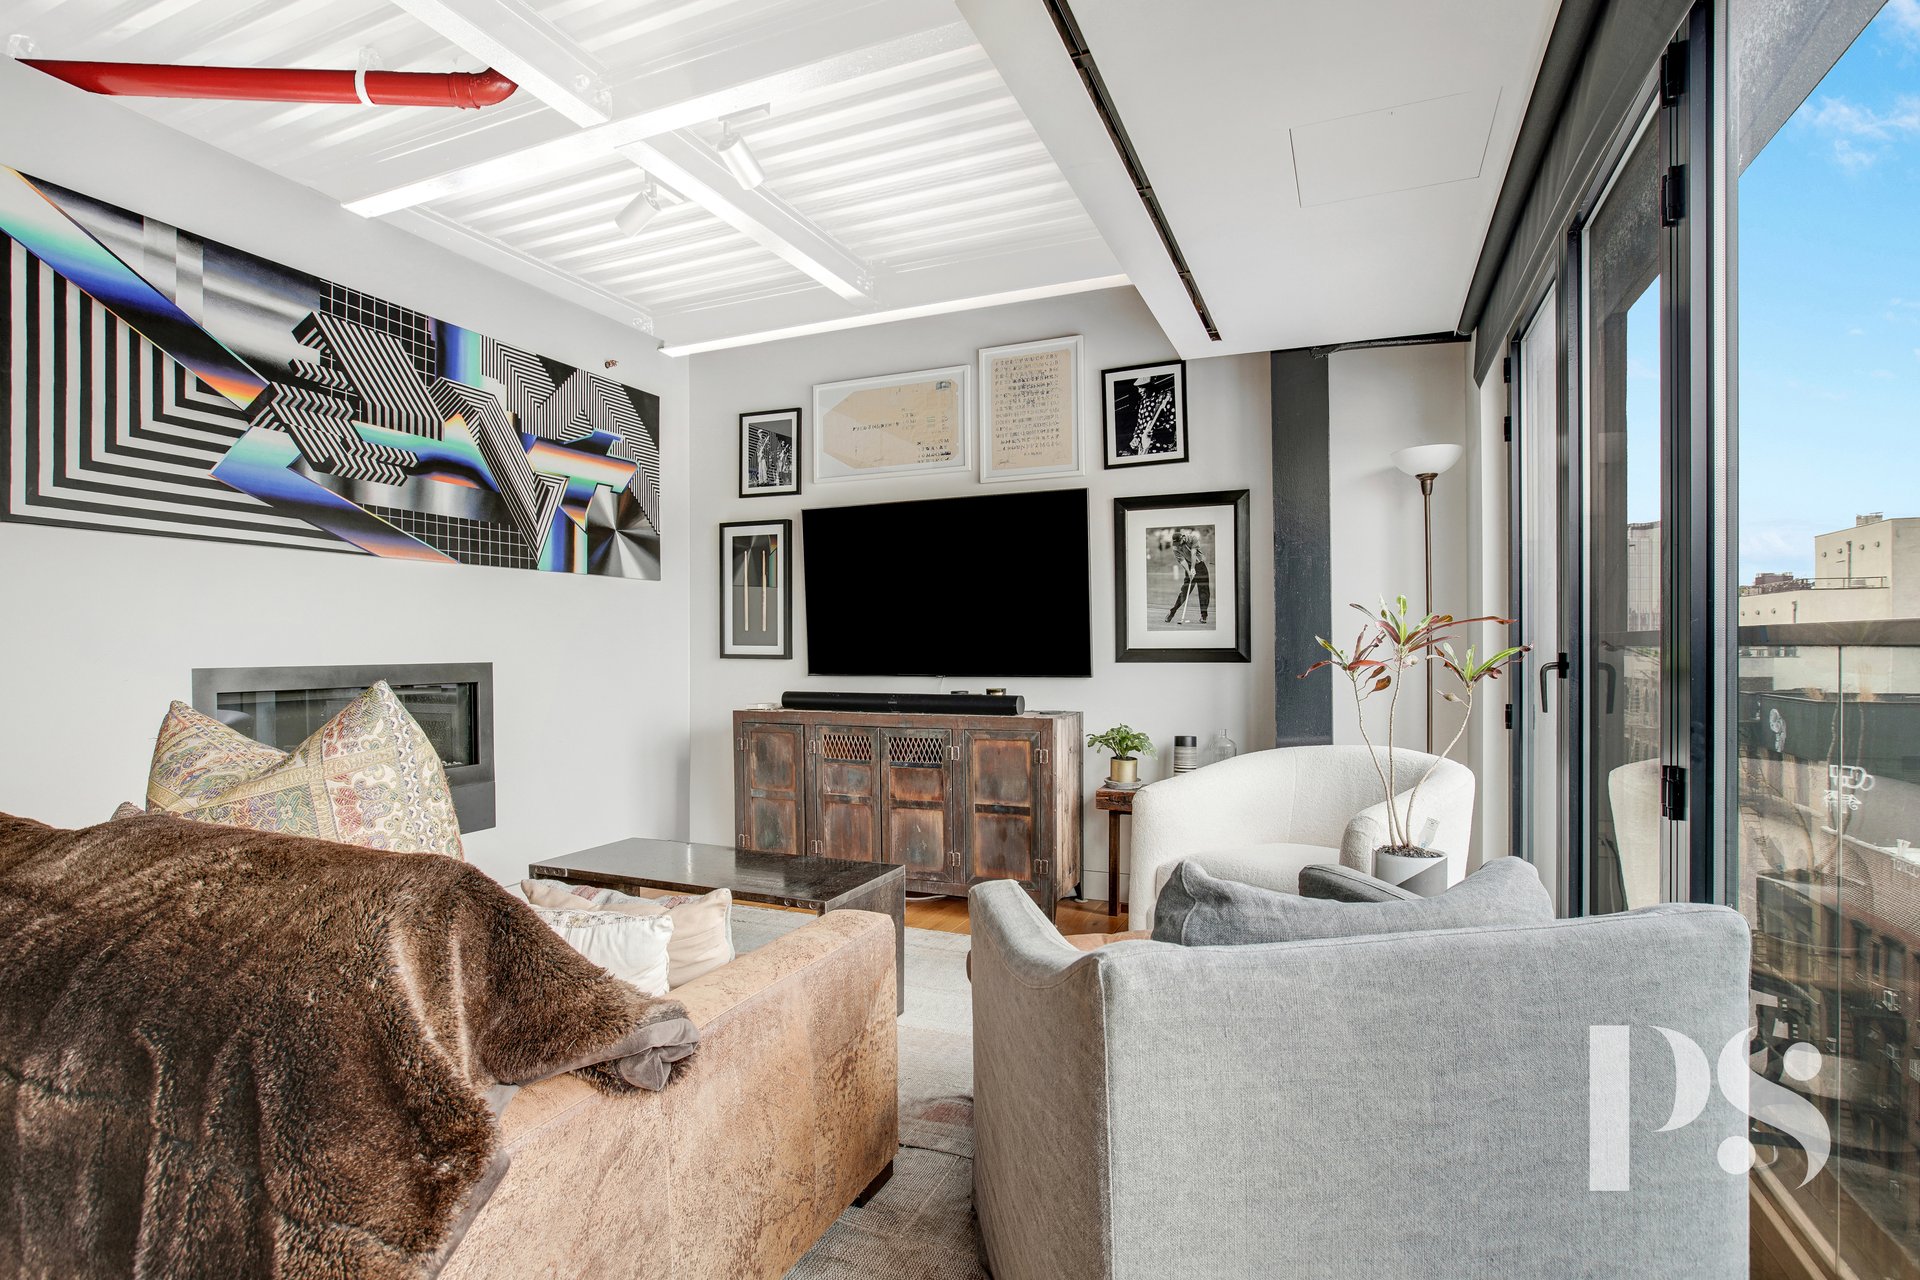

Furnished living room with a fireplace, bold abstract wall art, and floor-to-ceiling glass doors.
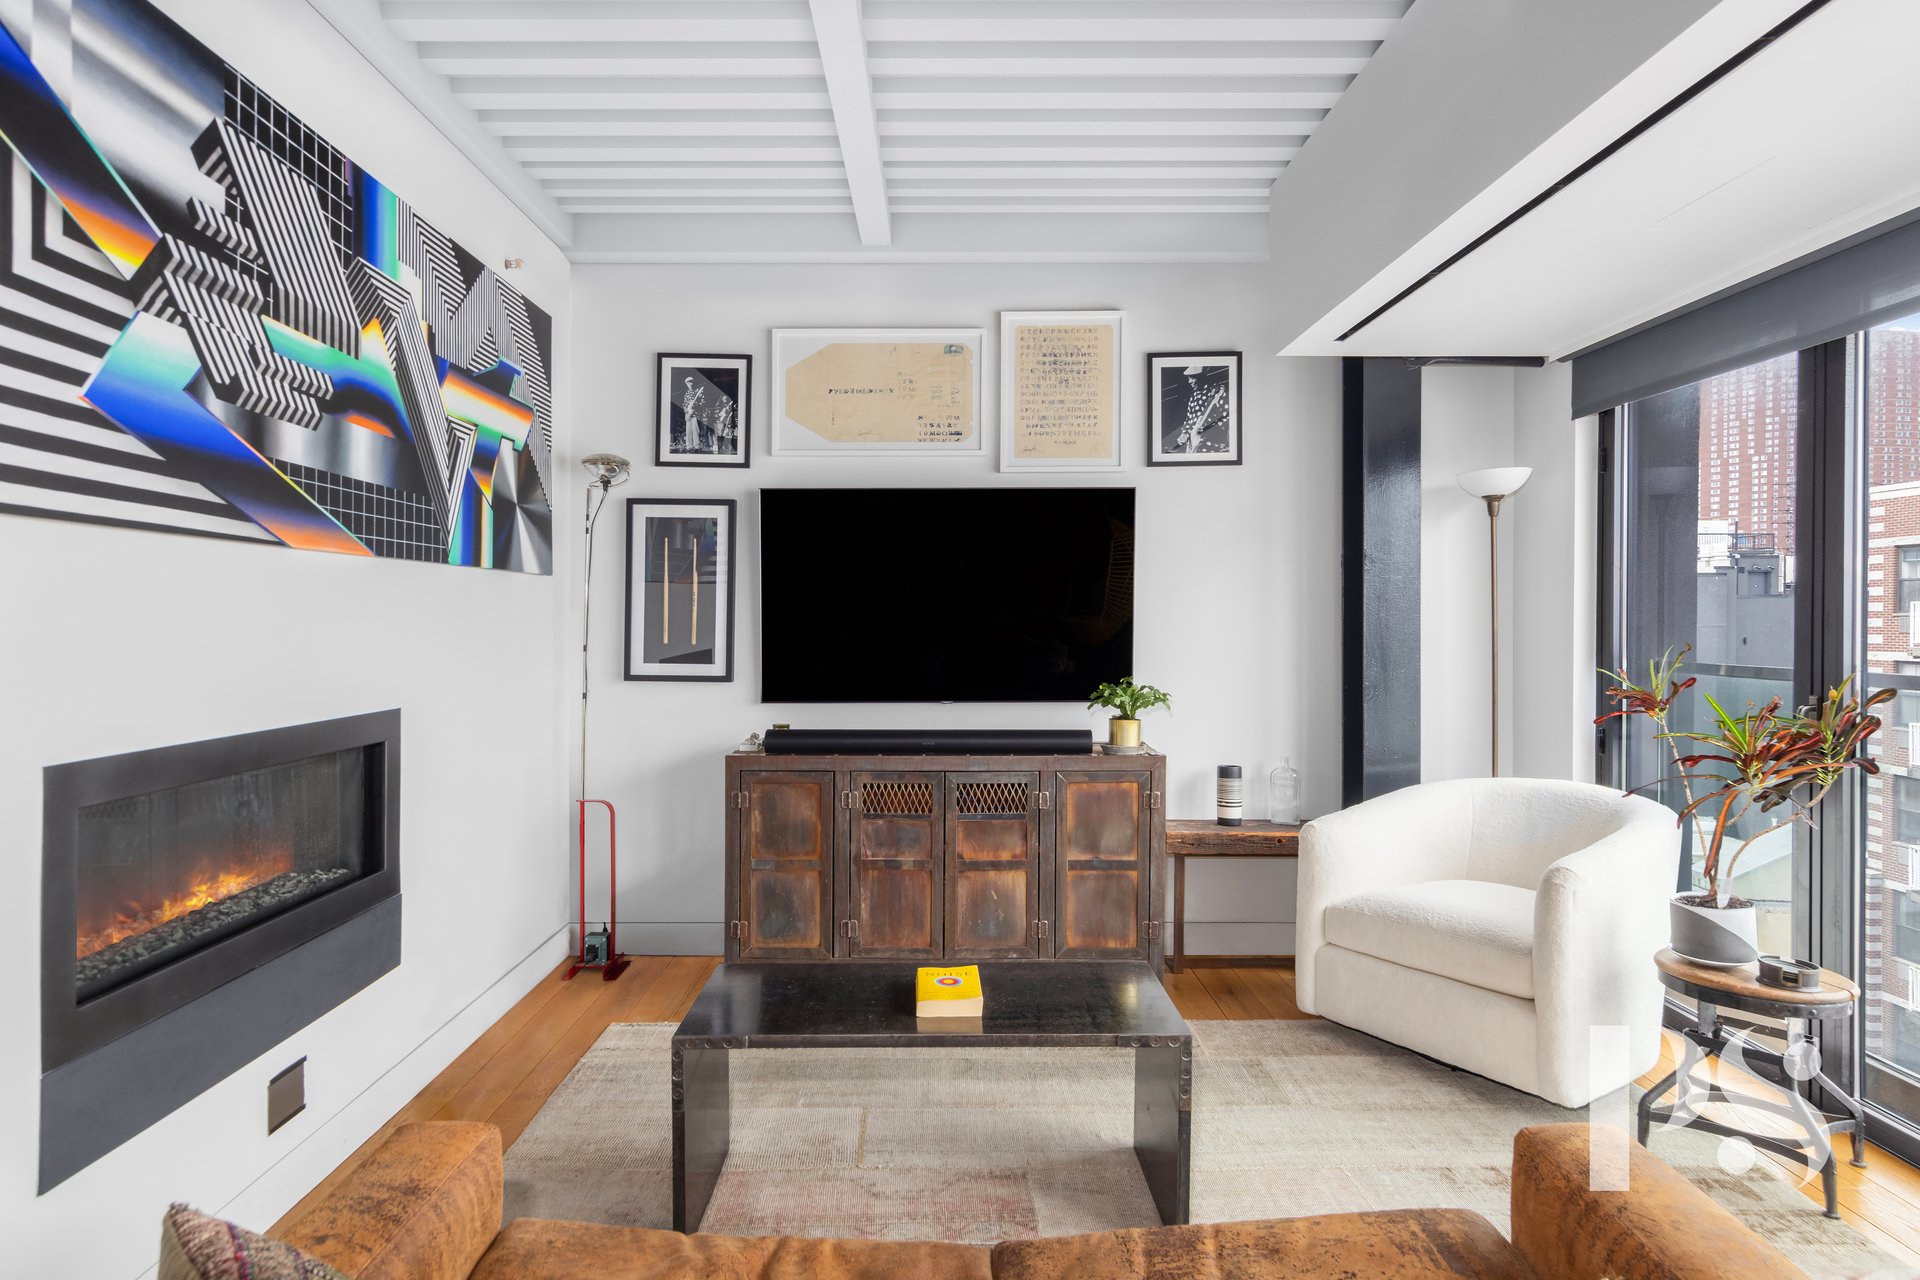
Living room with a built-in fireplace, large abstract artwork, and floor-to-ceiling windows.
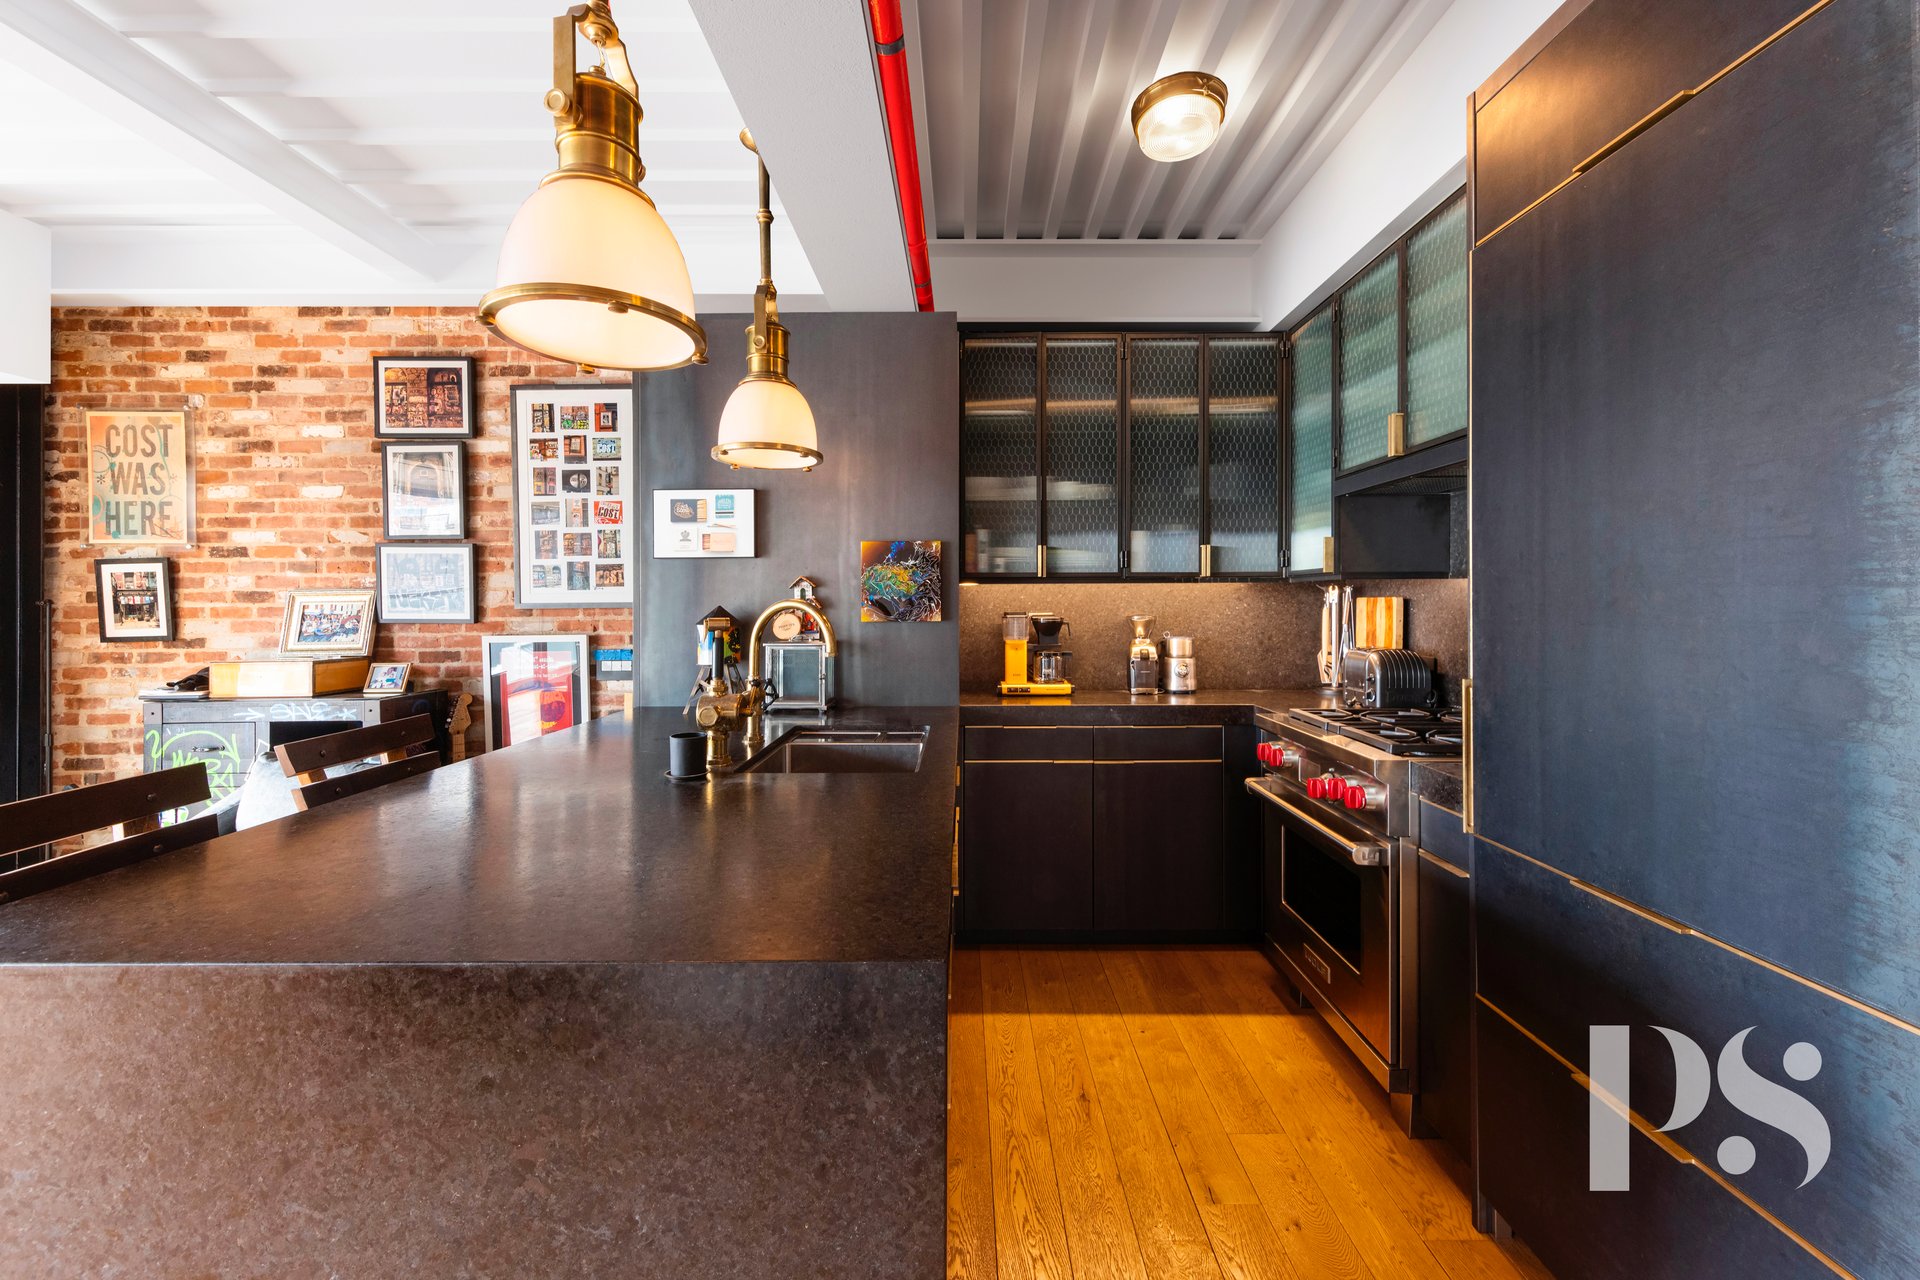


Kitchen with dark cabinetry, brass pendant lights, exposed brick, and a large island.
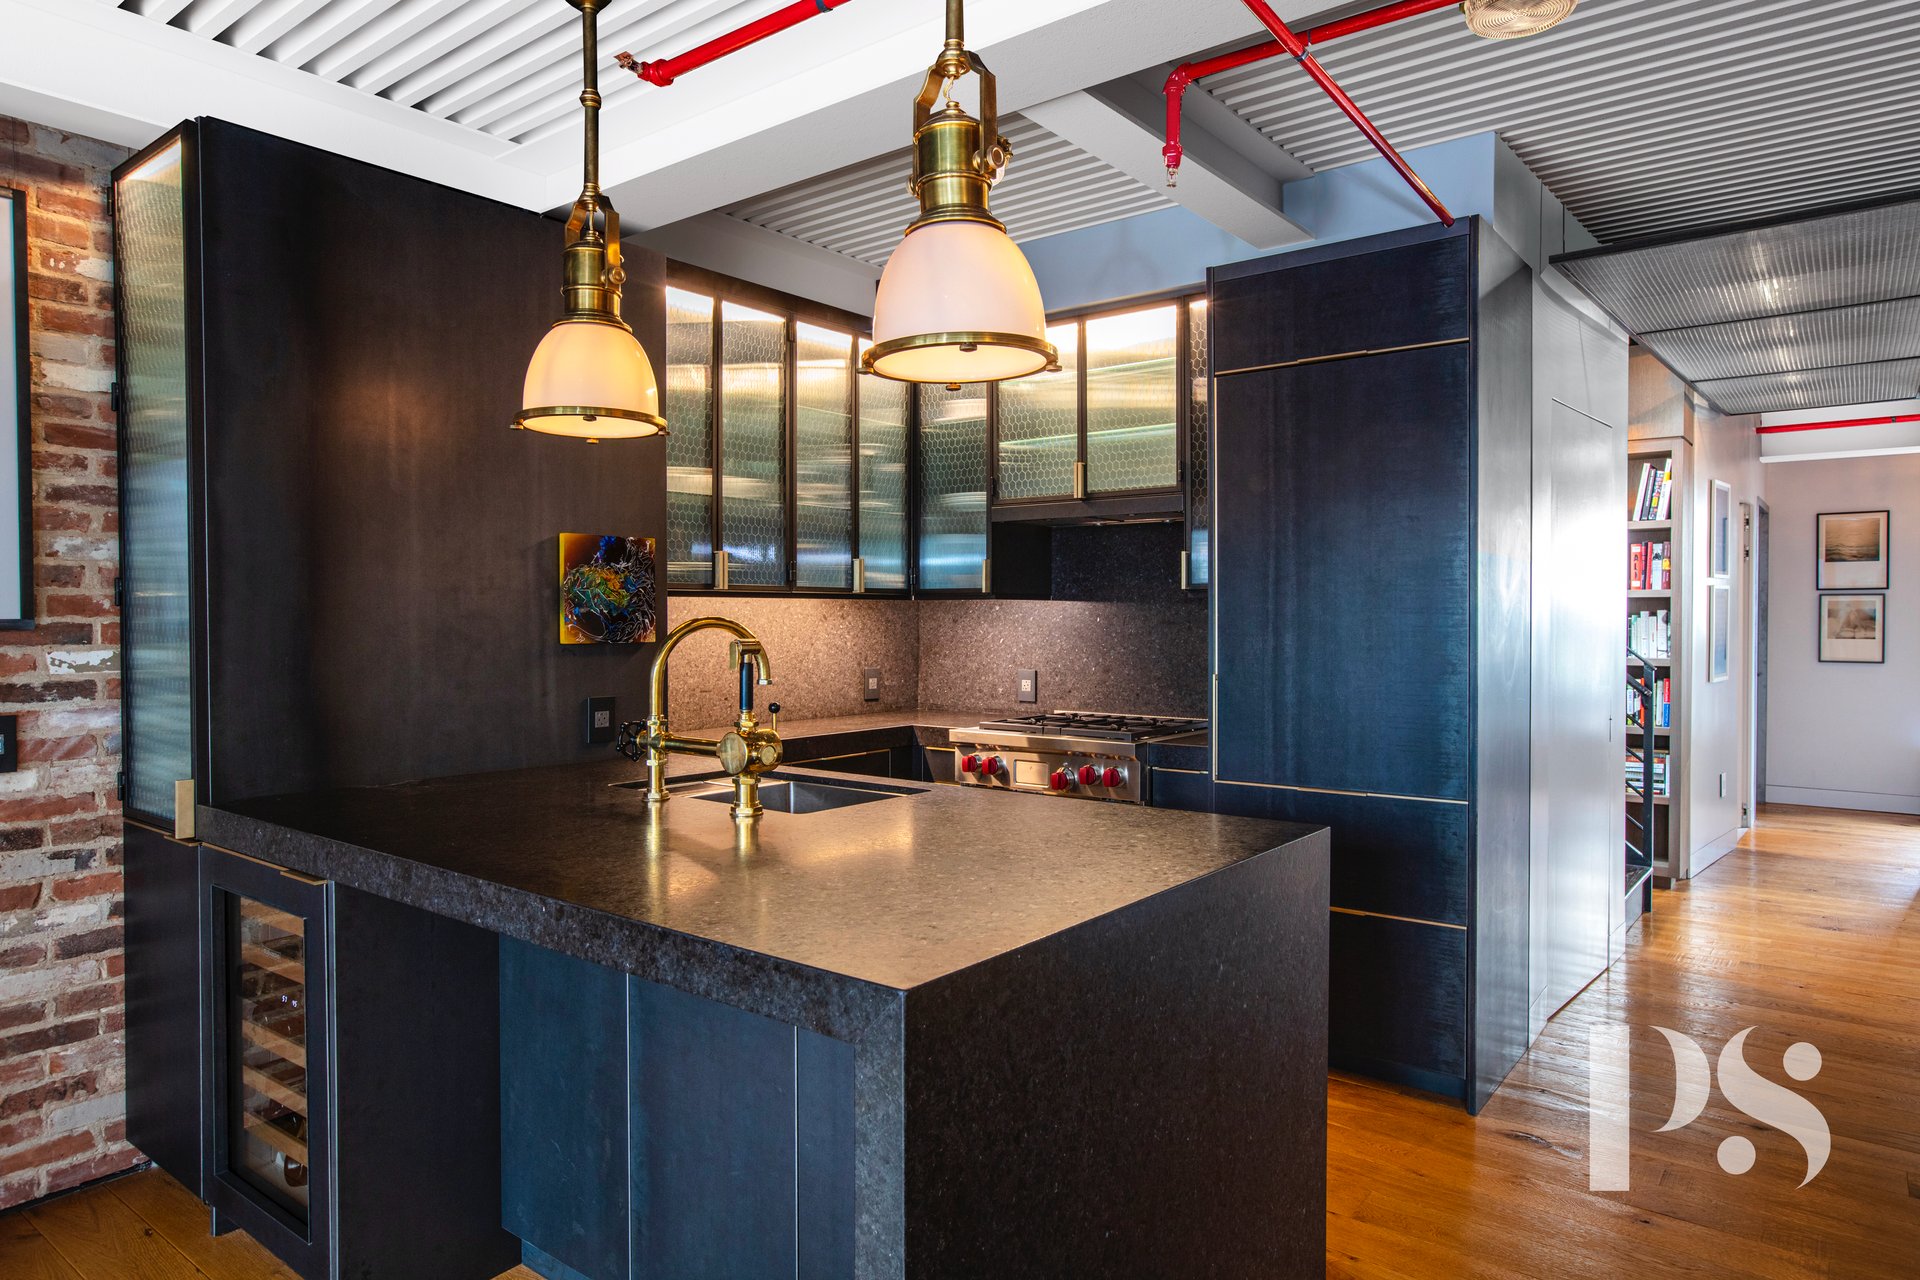
Modern kitchen with dark blue cabinetry, a stone island, brass faucet, and exposed brick wall.


Rooftop terrace with umbrella-shaded dining table, flowering planters, and city skyline views.
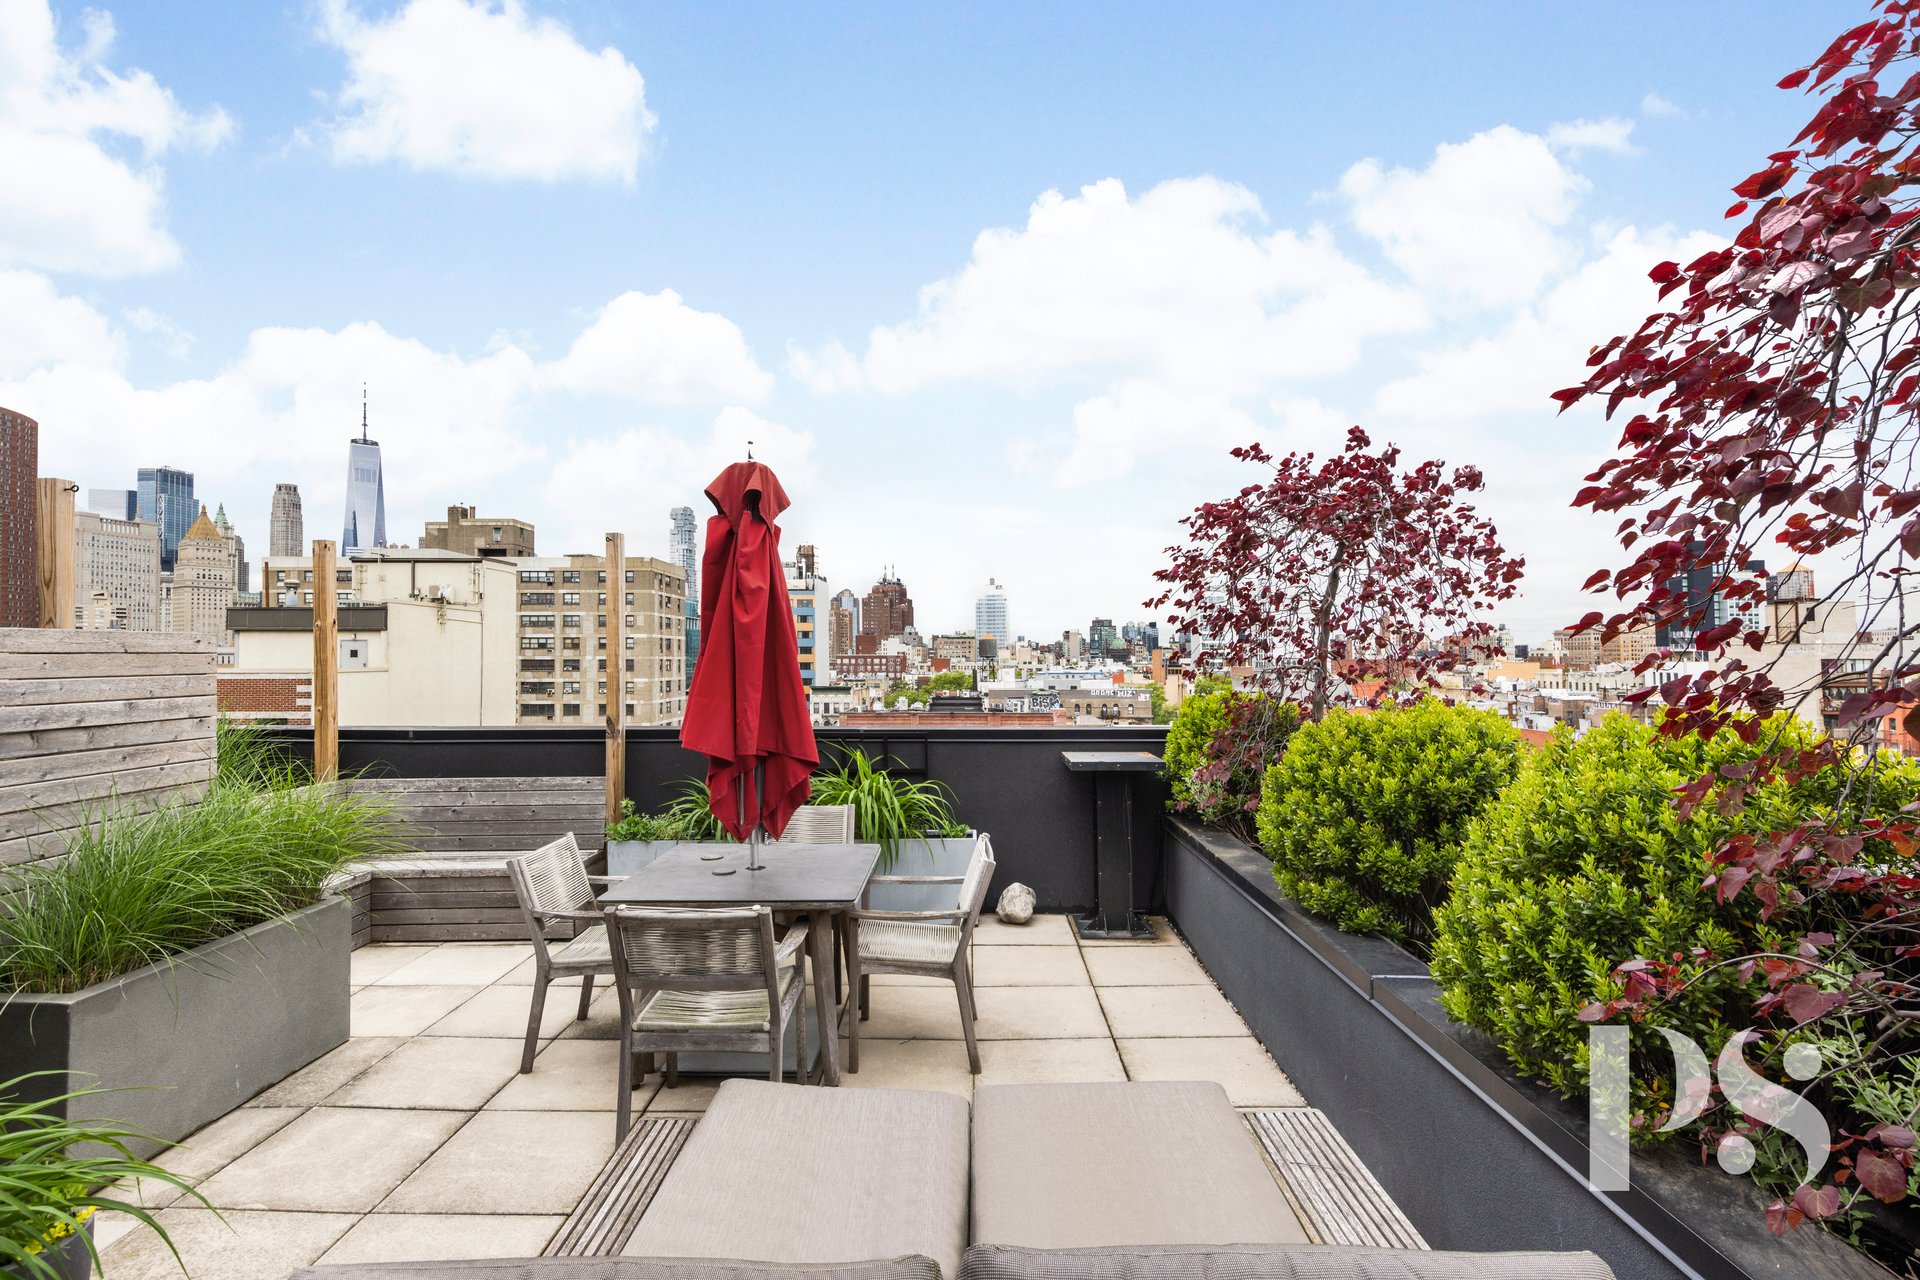

Rooftop terrace with outdoor dining and lounge seating overlooking the Manhattan skyline.
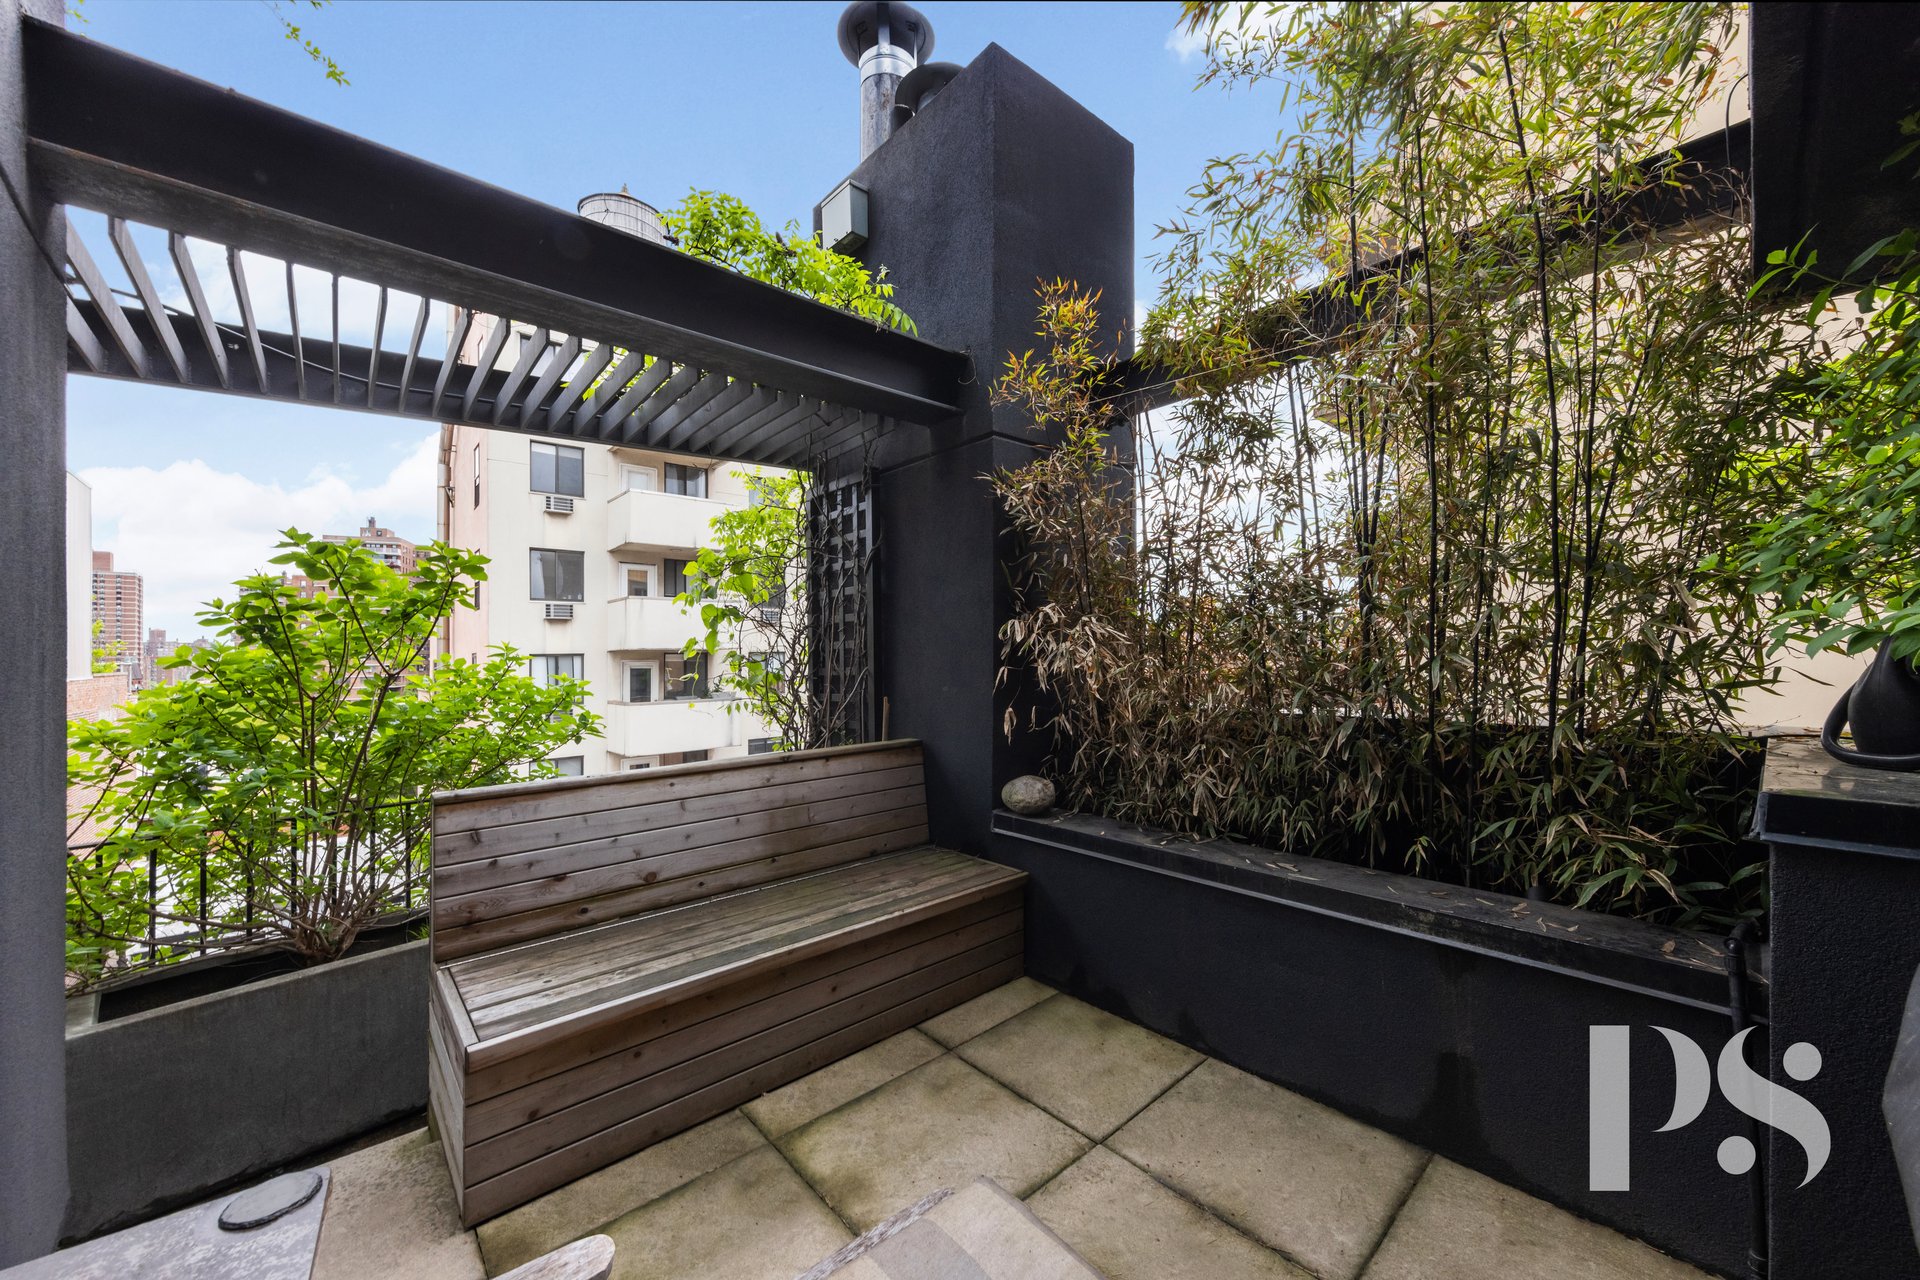

Rooftop terrace with a built-in wooden bench, bamboo planters, and views of neighboring buildings.
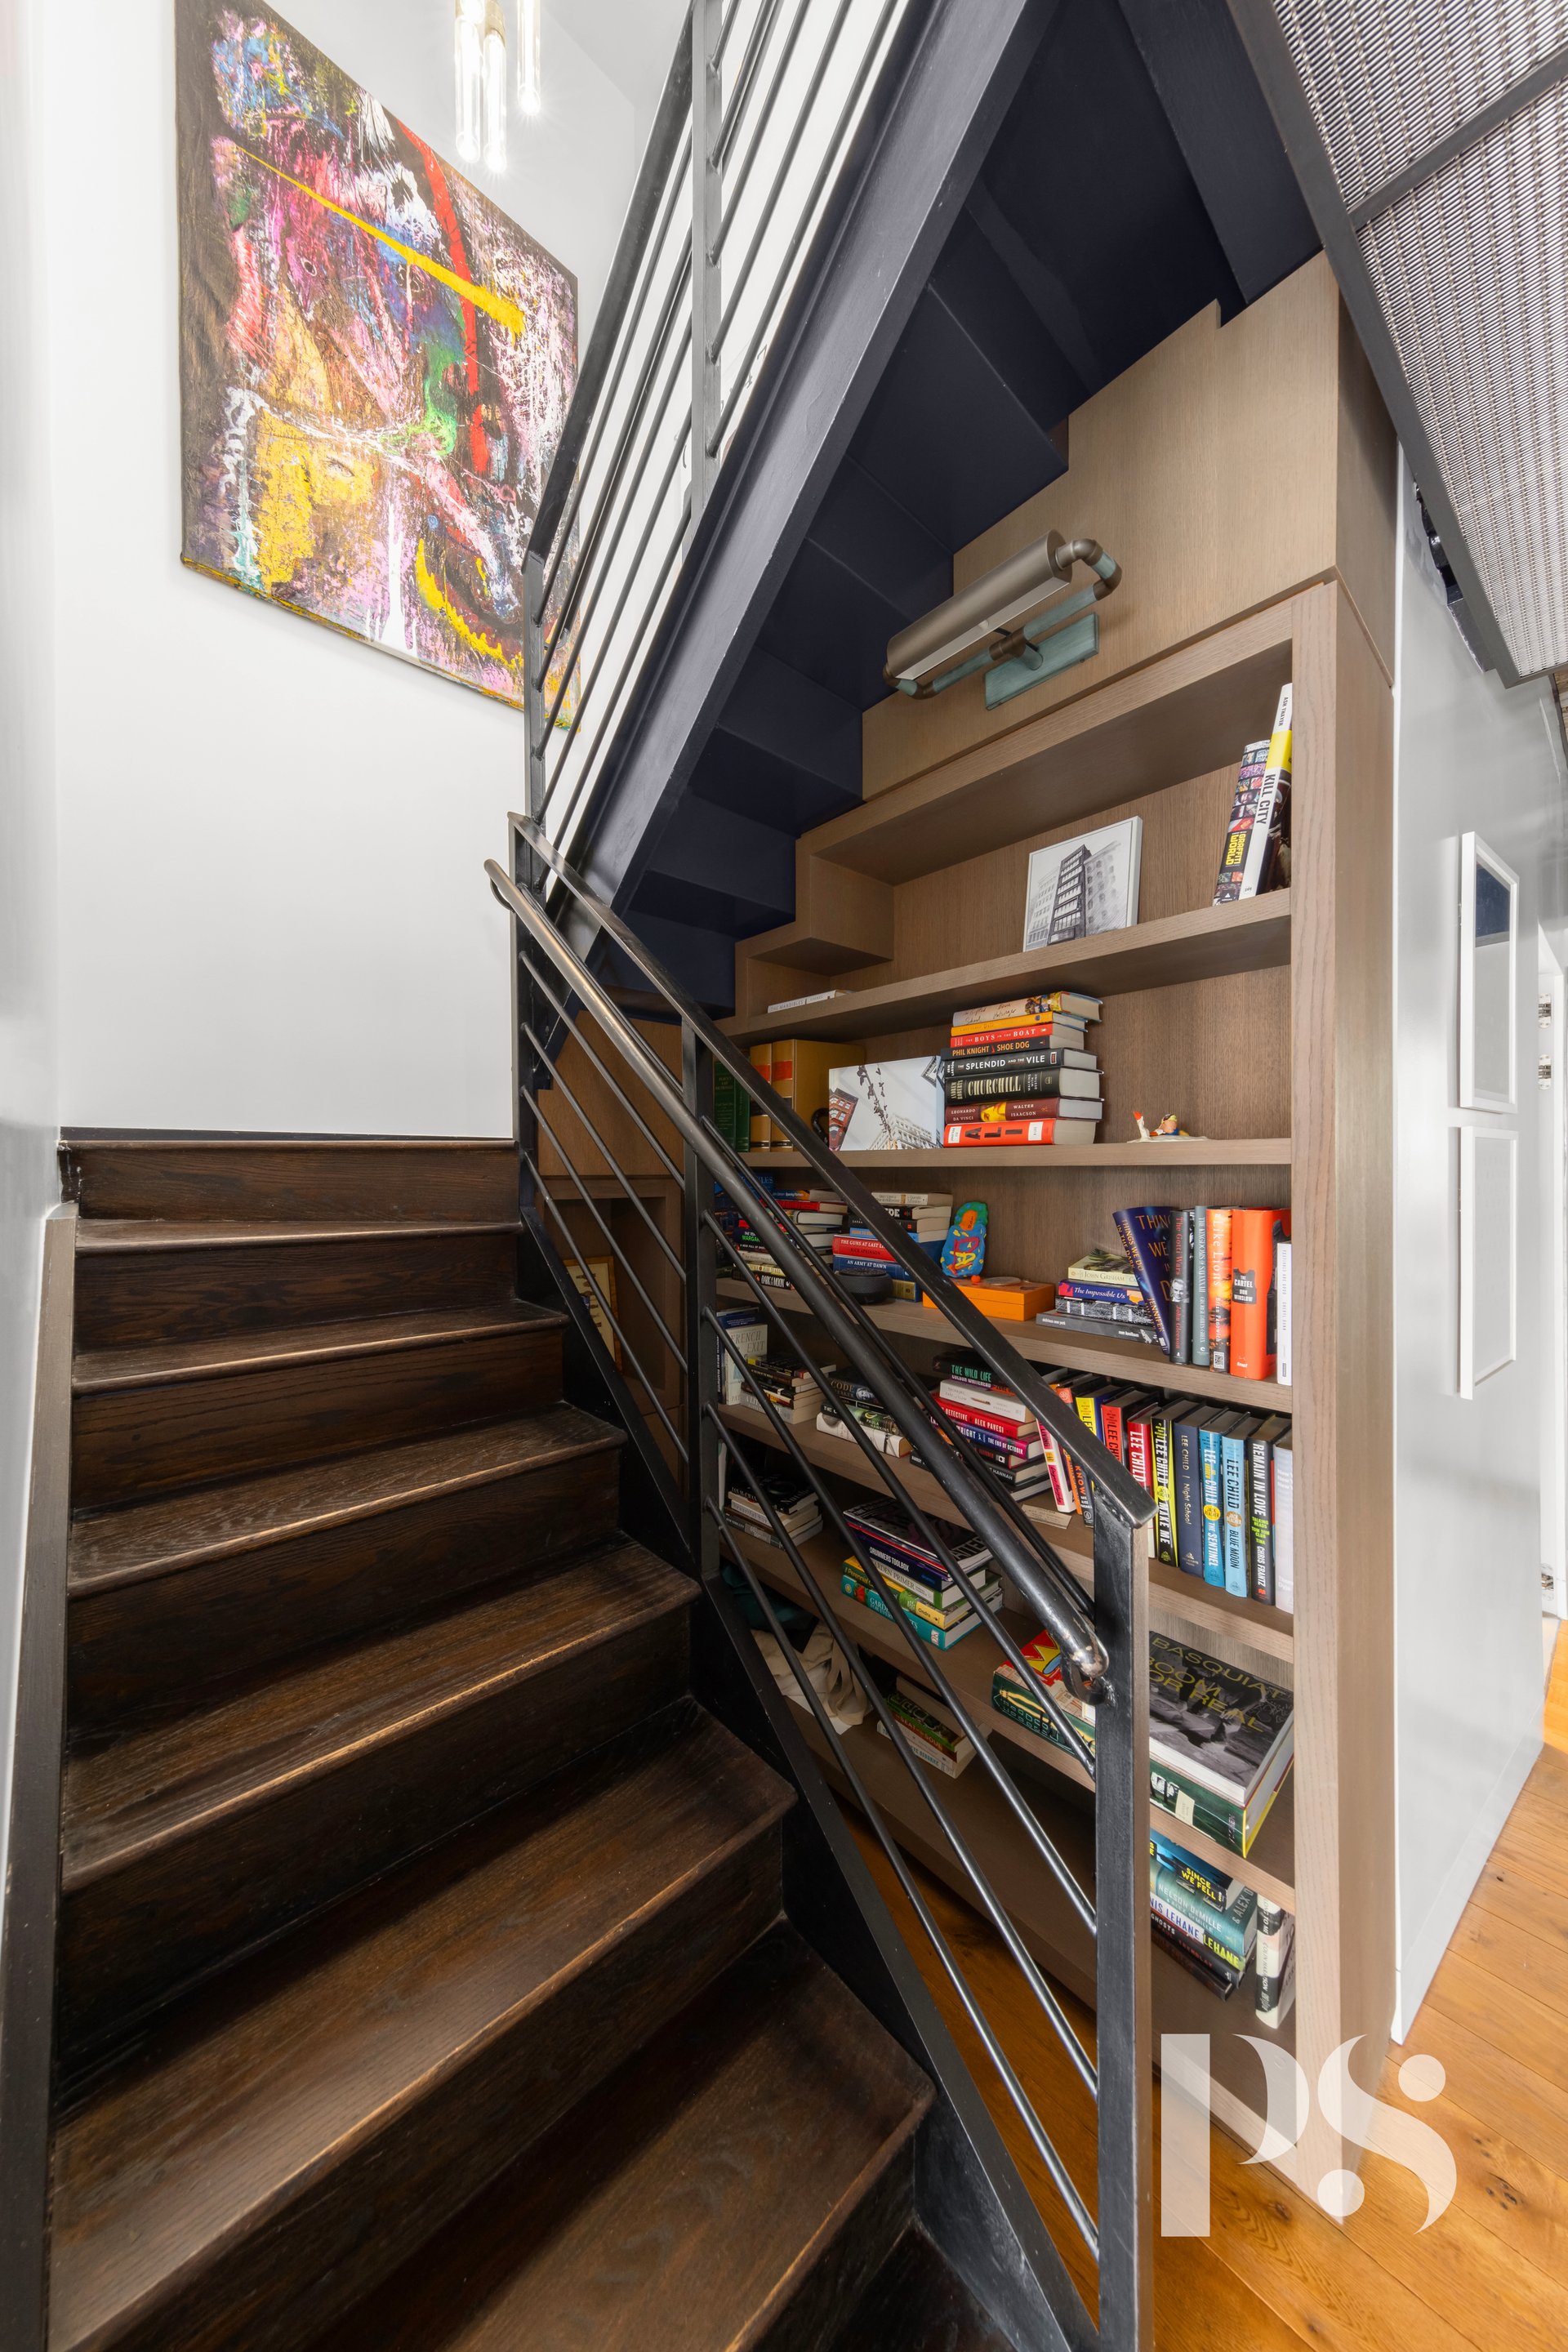
Dark wood staircase with black metal railing beside book-filled built-in oak shelves and colorful abstract artwork.
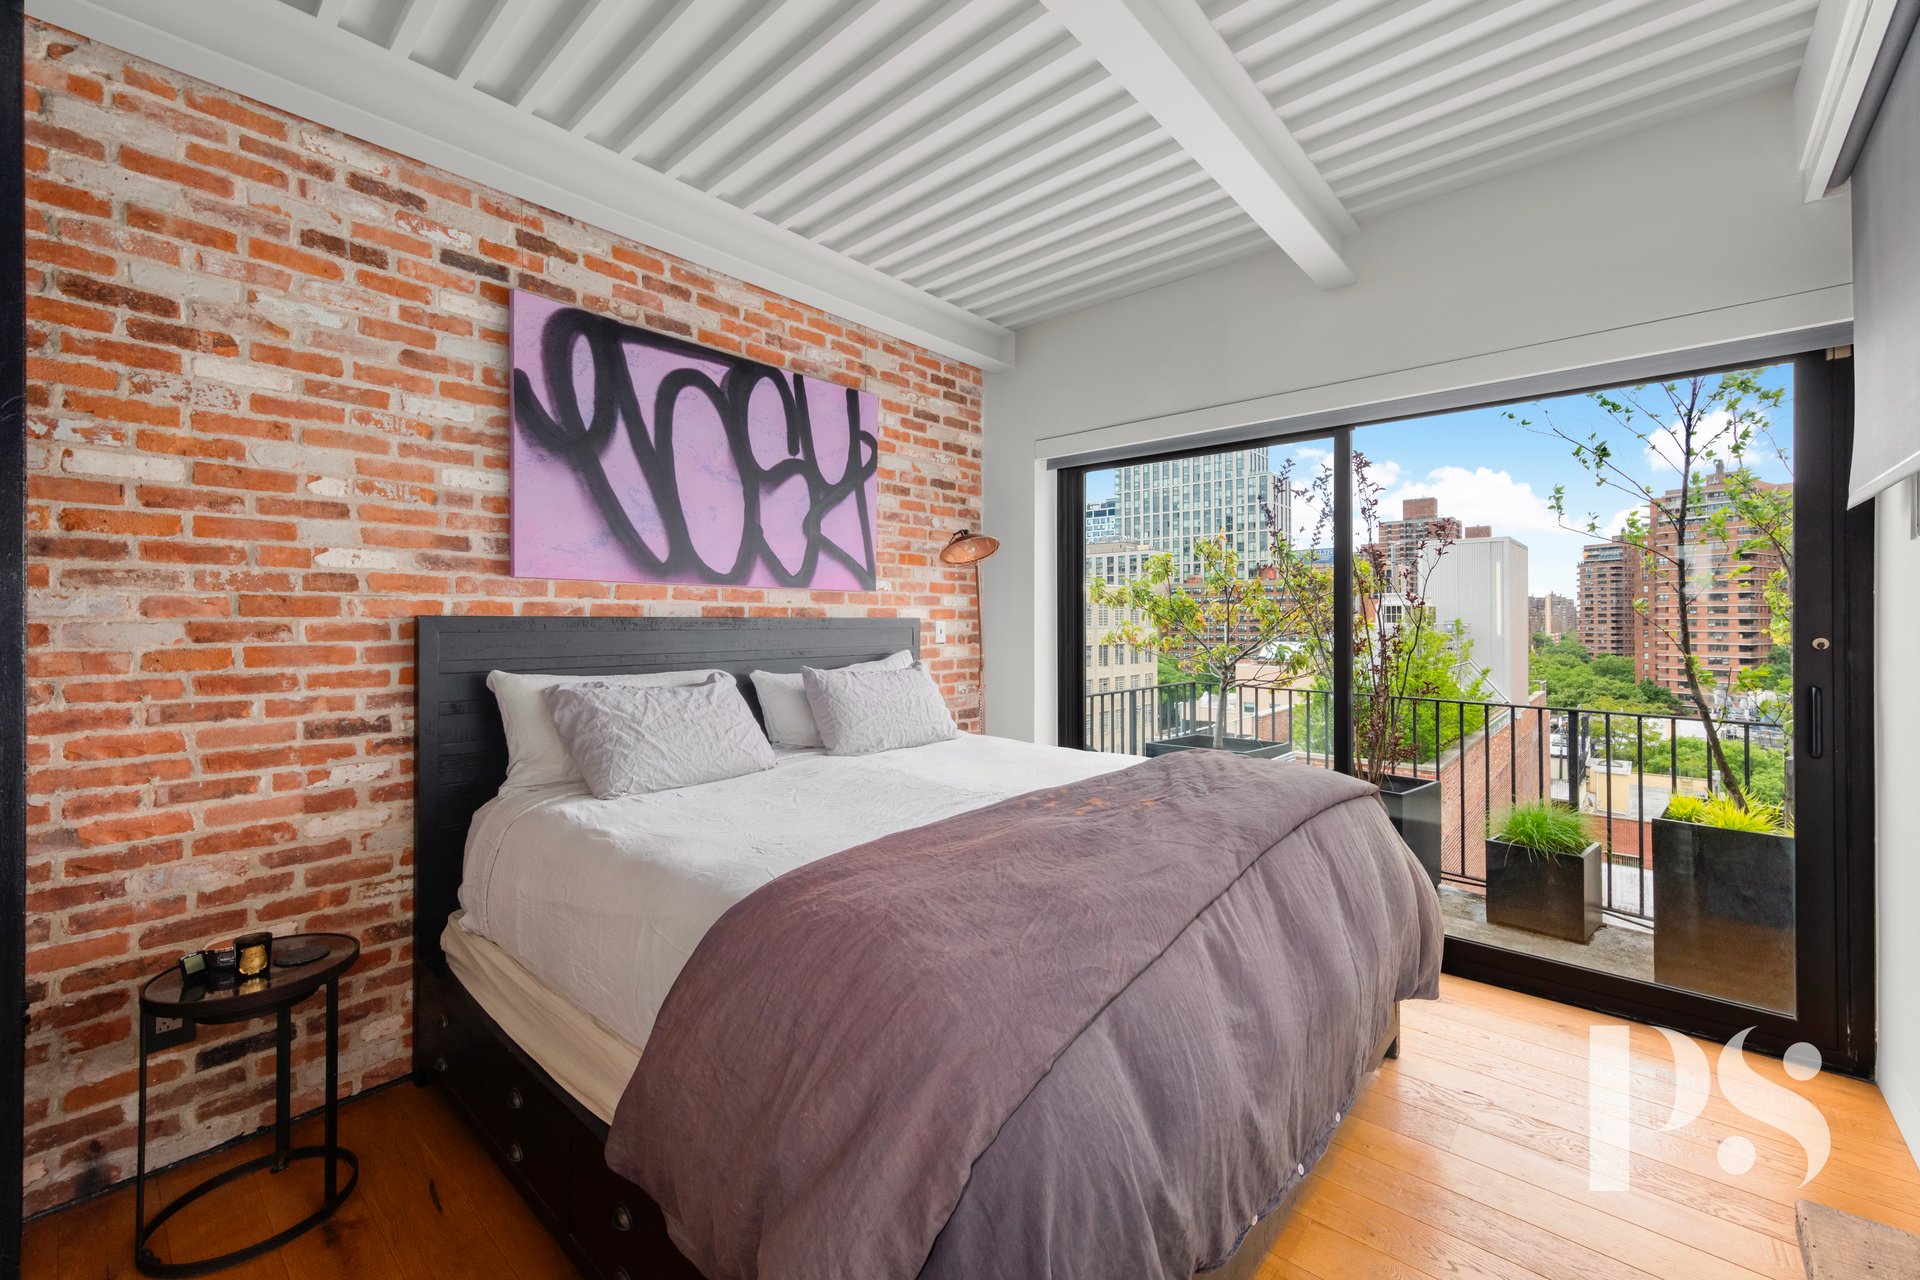

Bedroom with an exposed brick wall, purple artwork, and sliding doors to a city-view terrace.
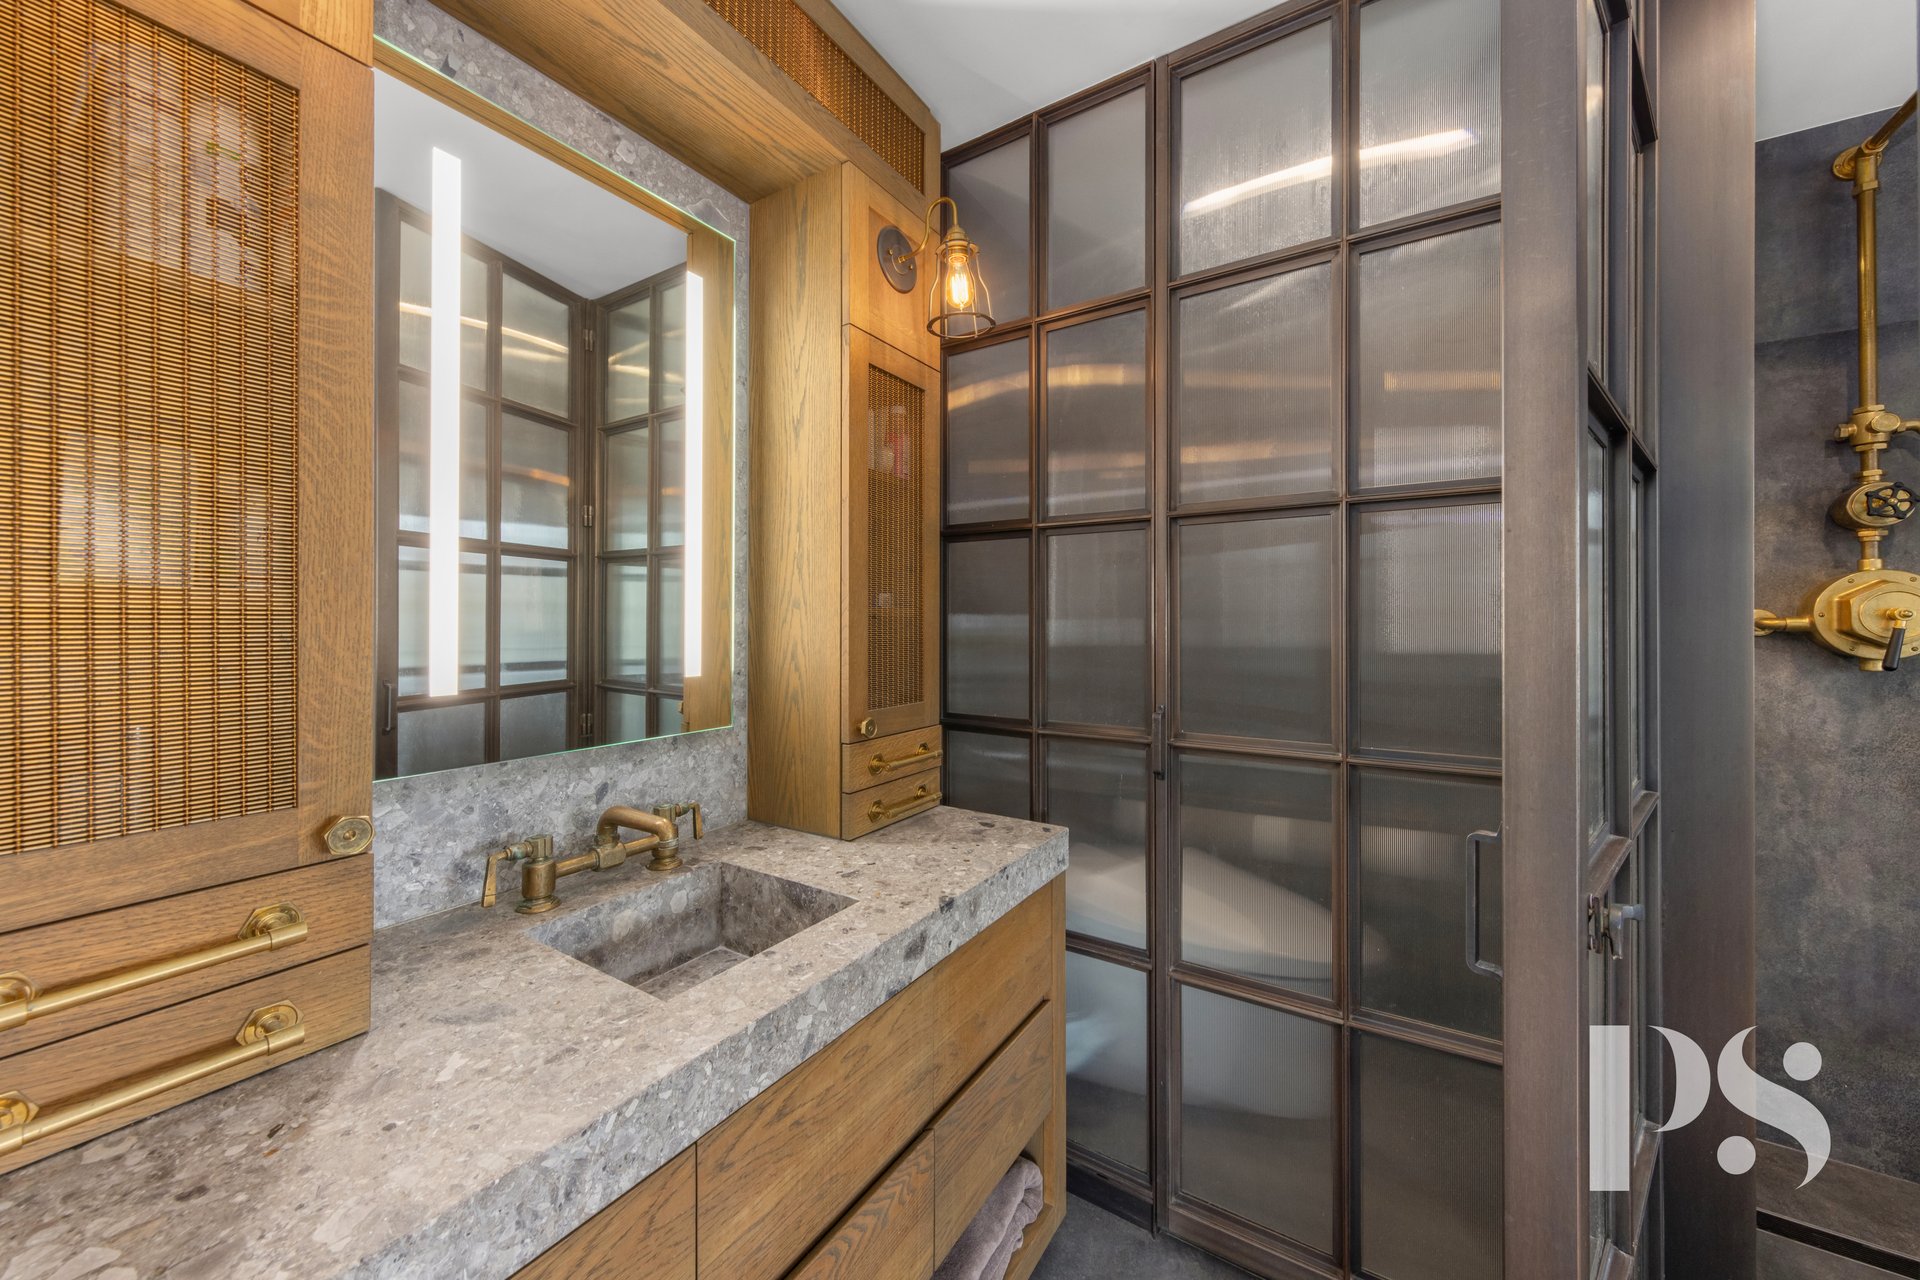

Bathroom with a stone vanity, wood cabinetry, brass fixtures, and a dark-framed glass shower.
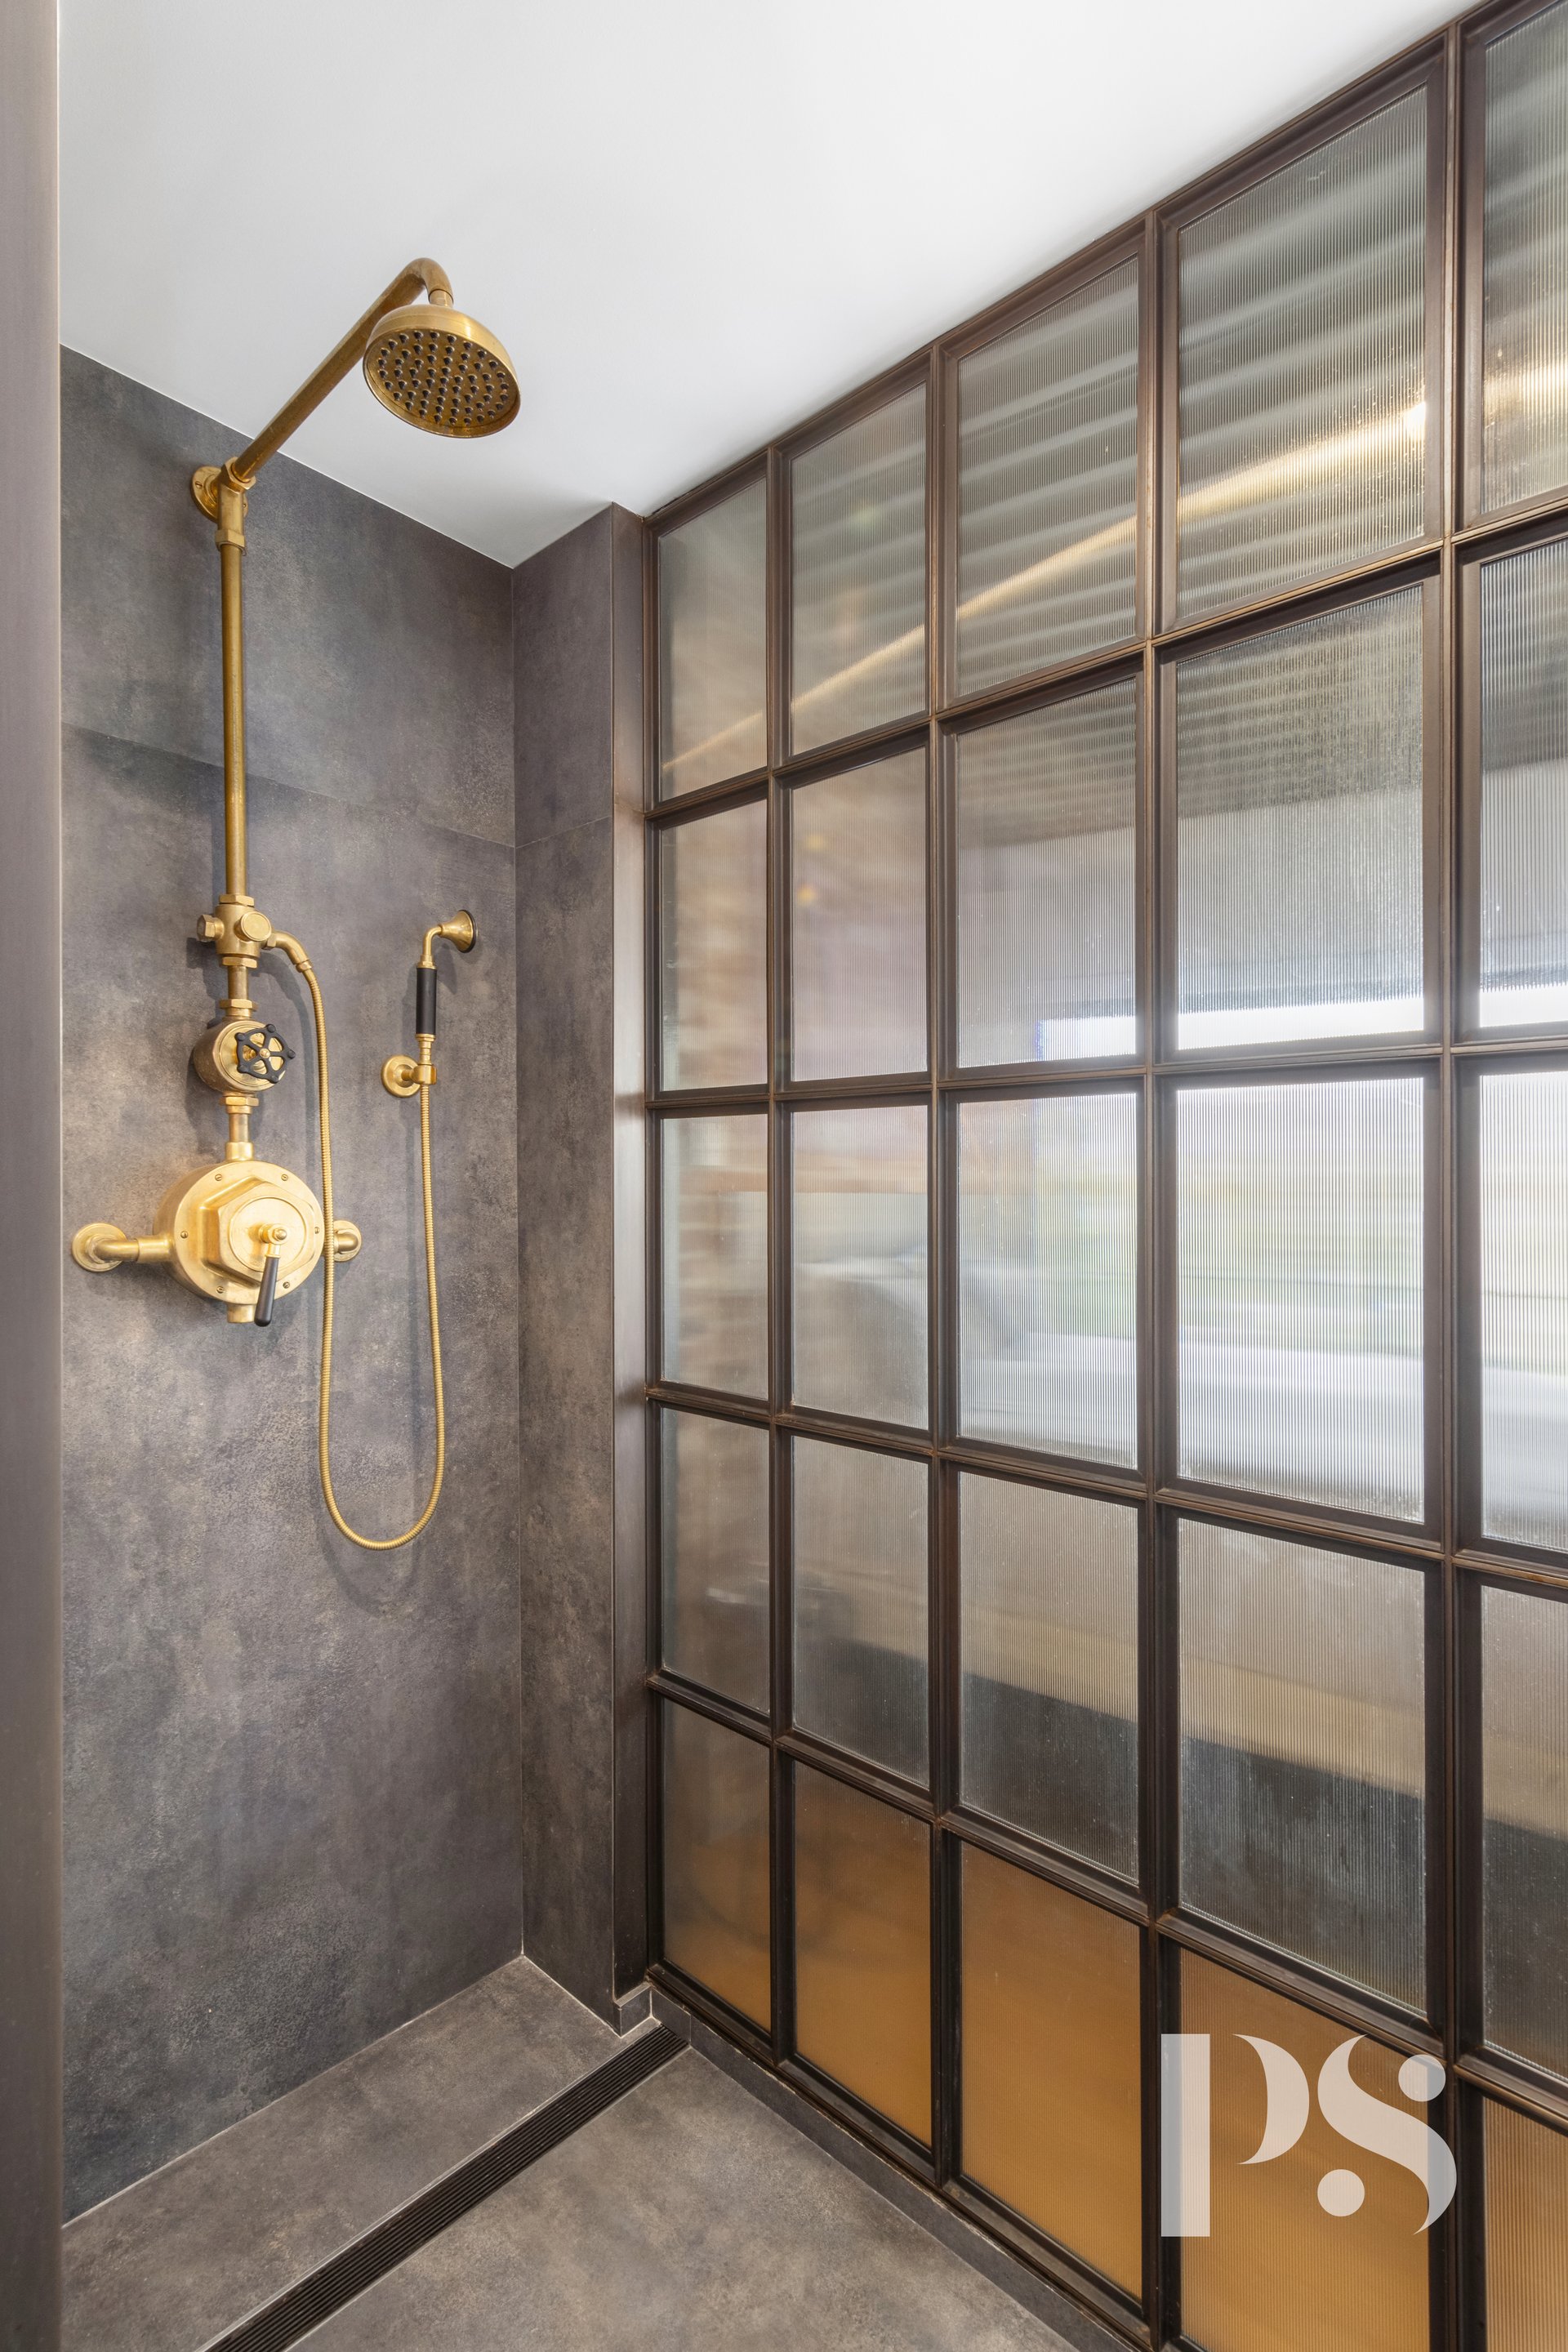

Walk-in shower with brass fixtures, gray stone tile, and a dark-framed glass partition.
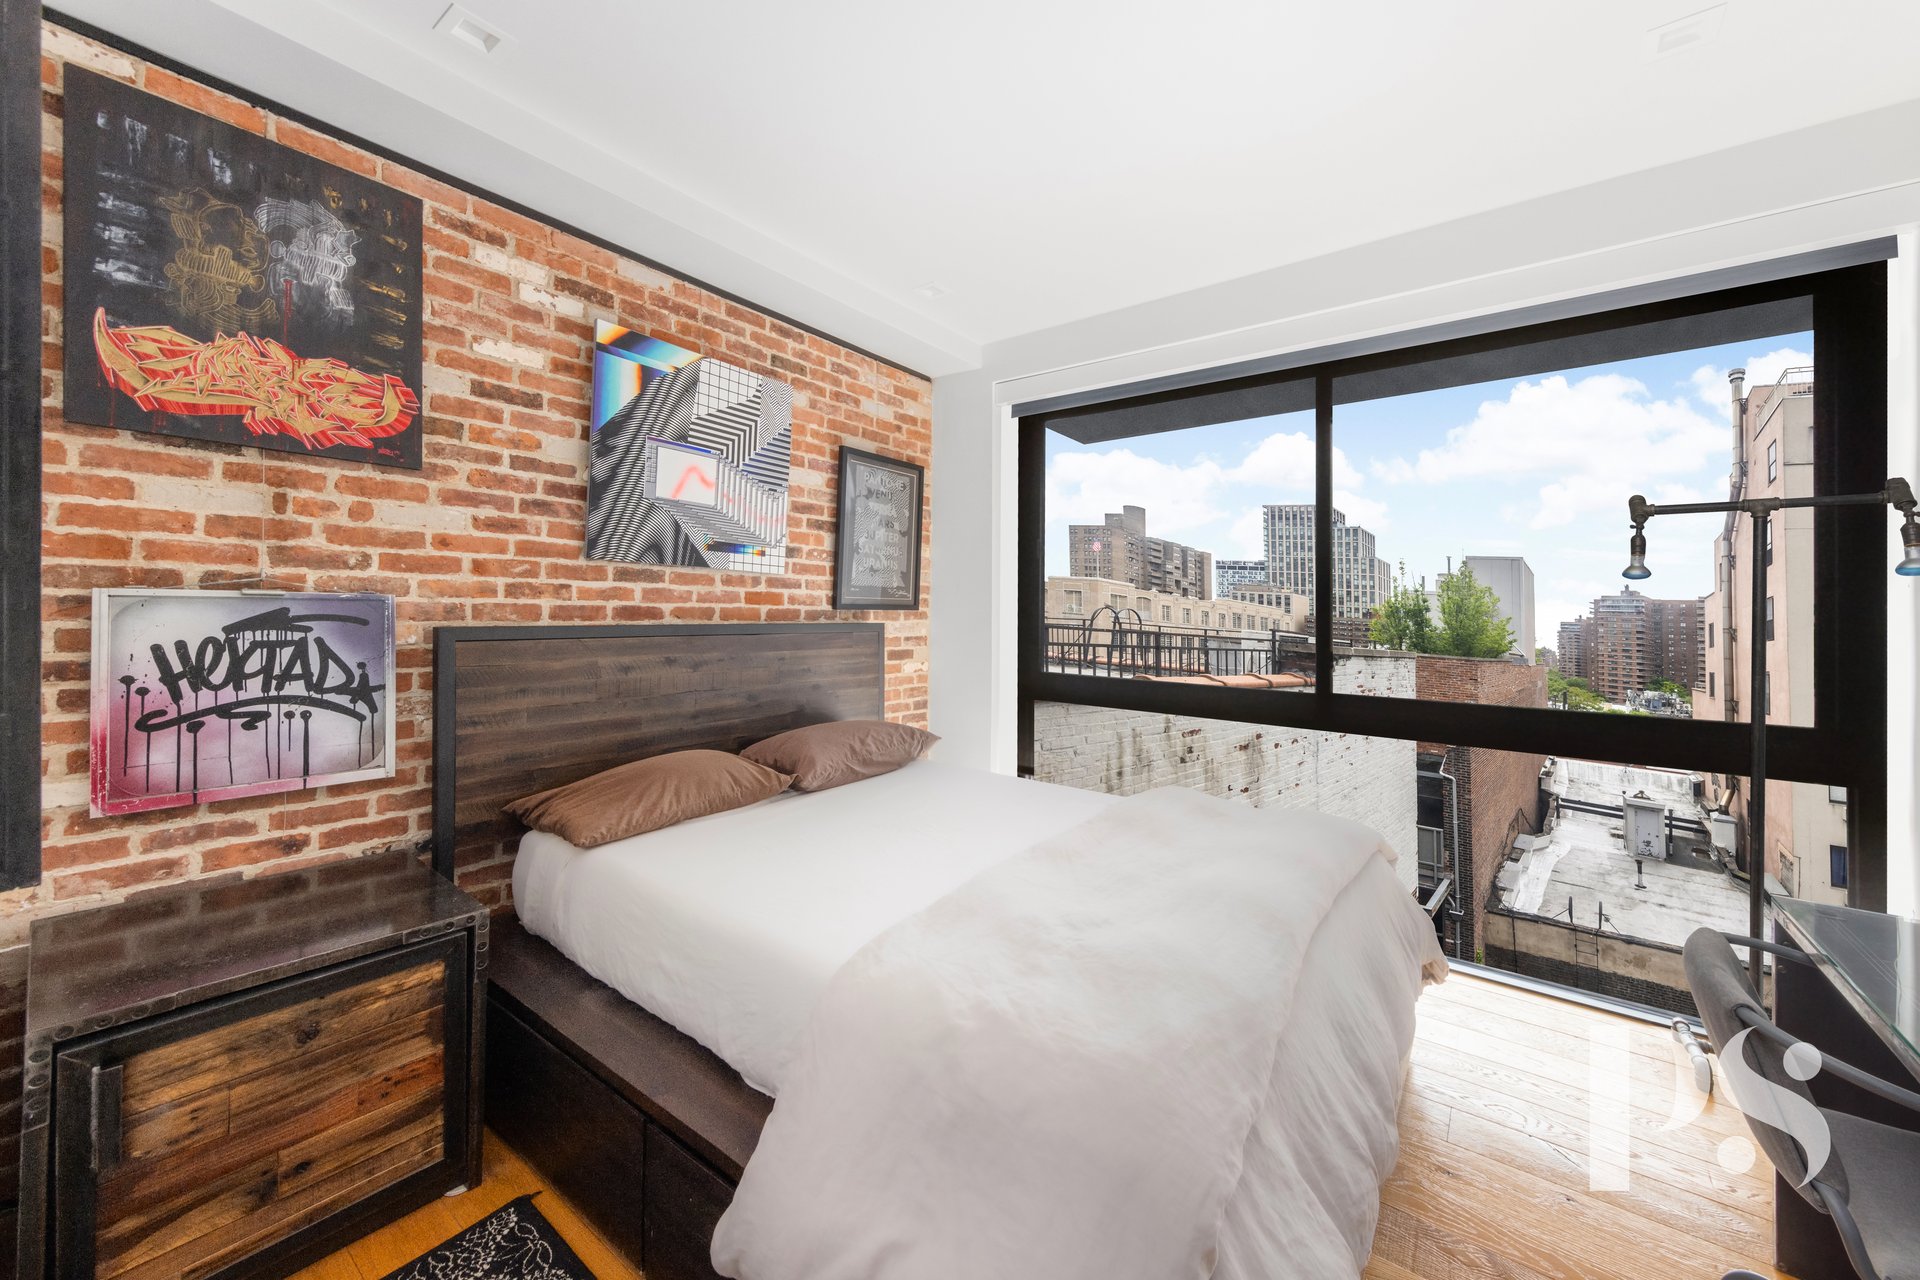

Bedroom with an exposed brick wall, framed artwork, and large windows overlooking city buildings.
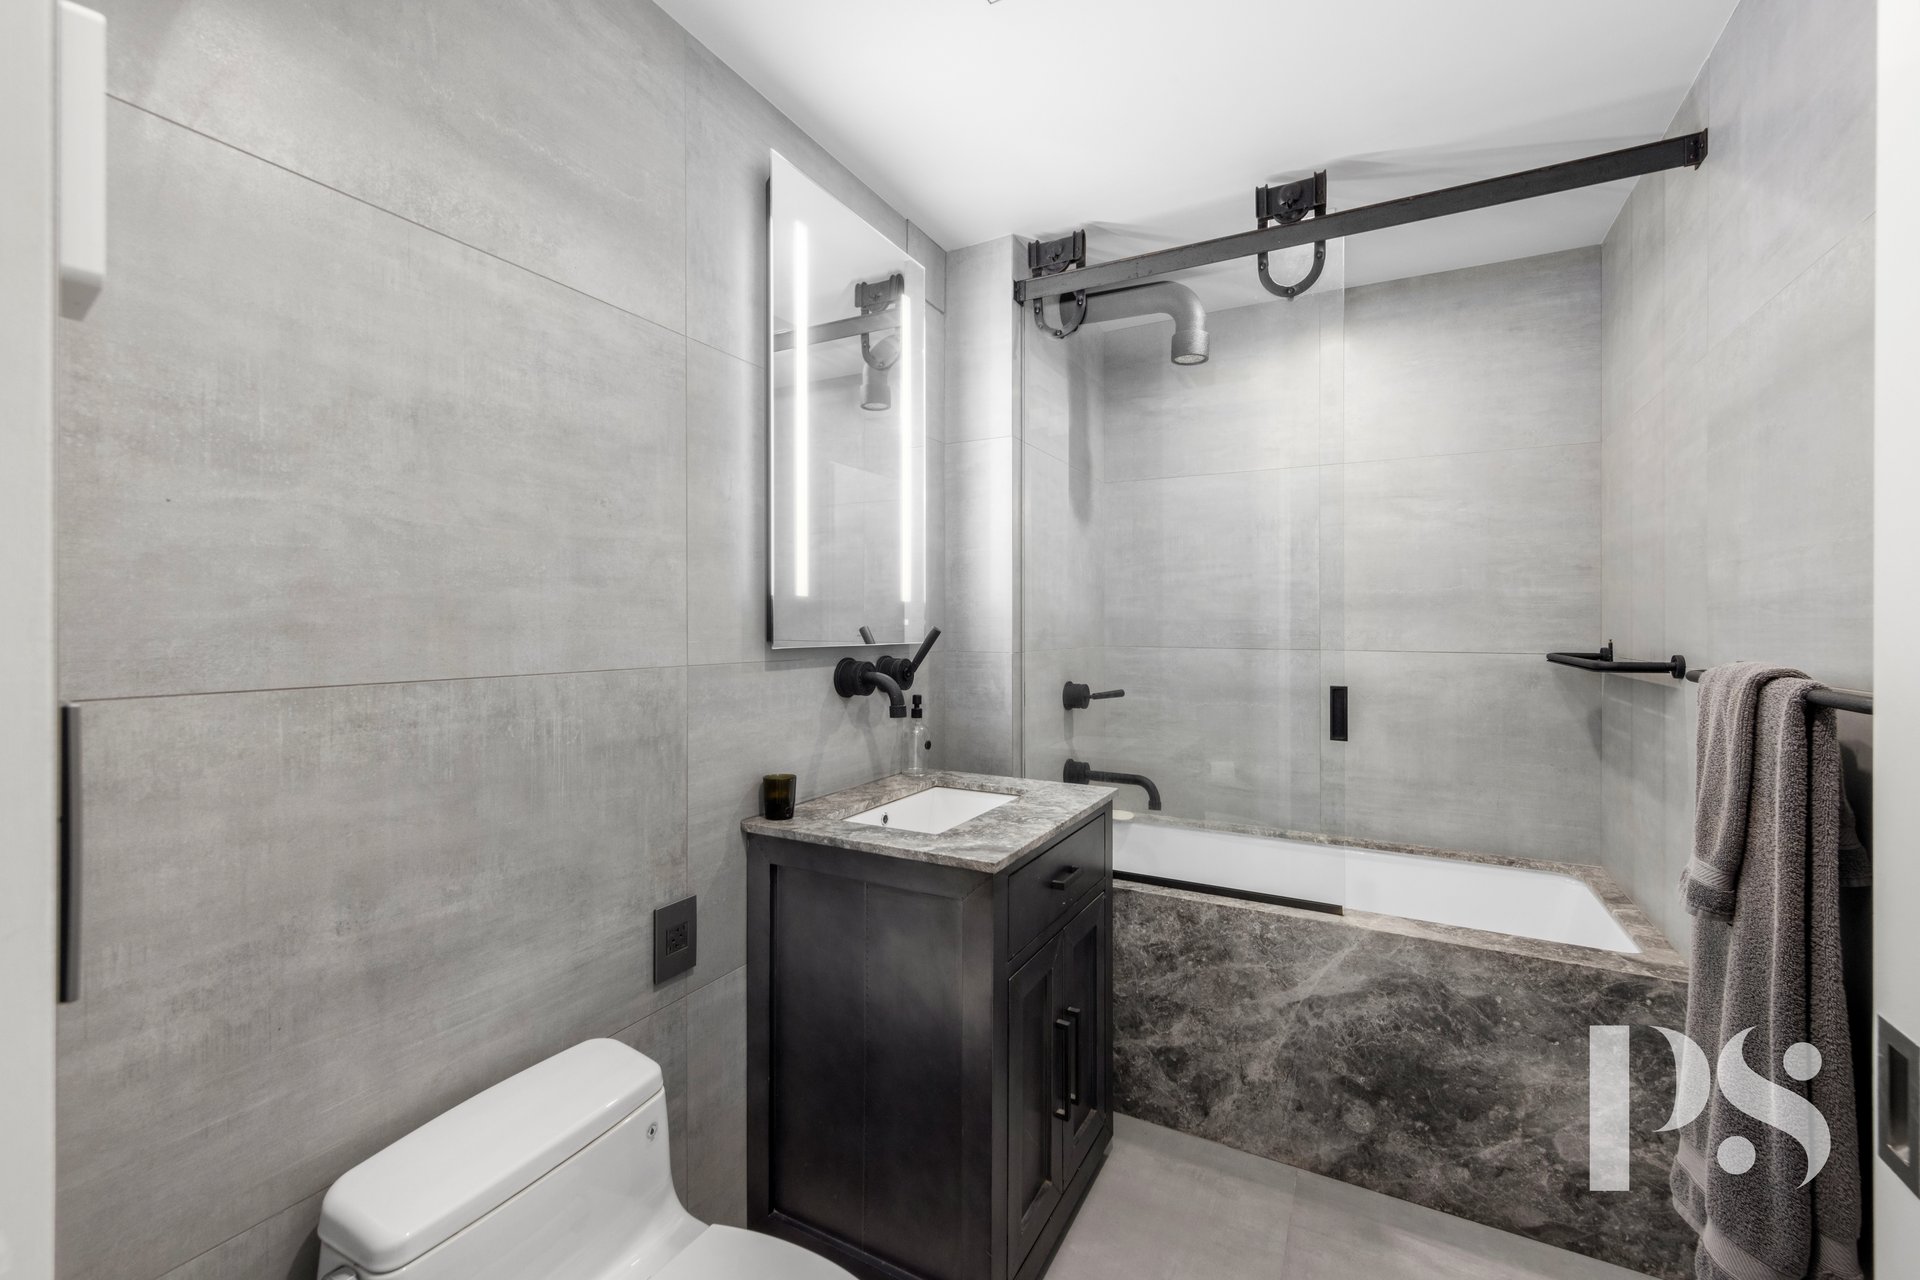
Modern gray-tiled bathroom with a dark vanity, lighted mirror, and white bathtub with stone surround.
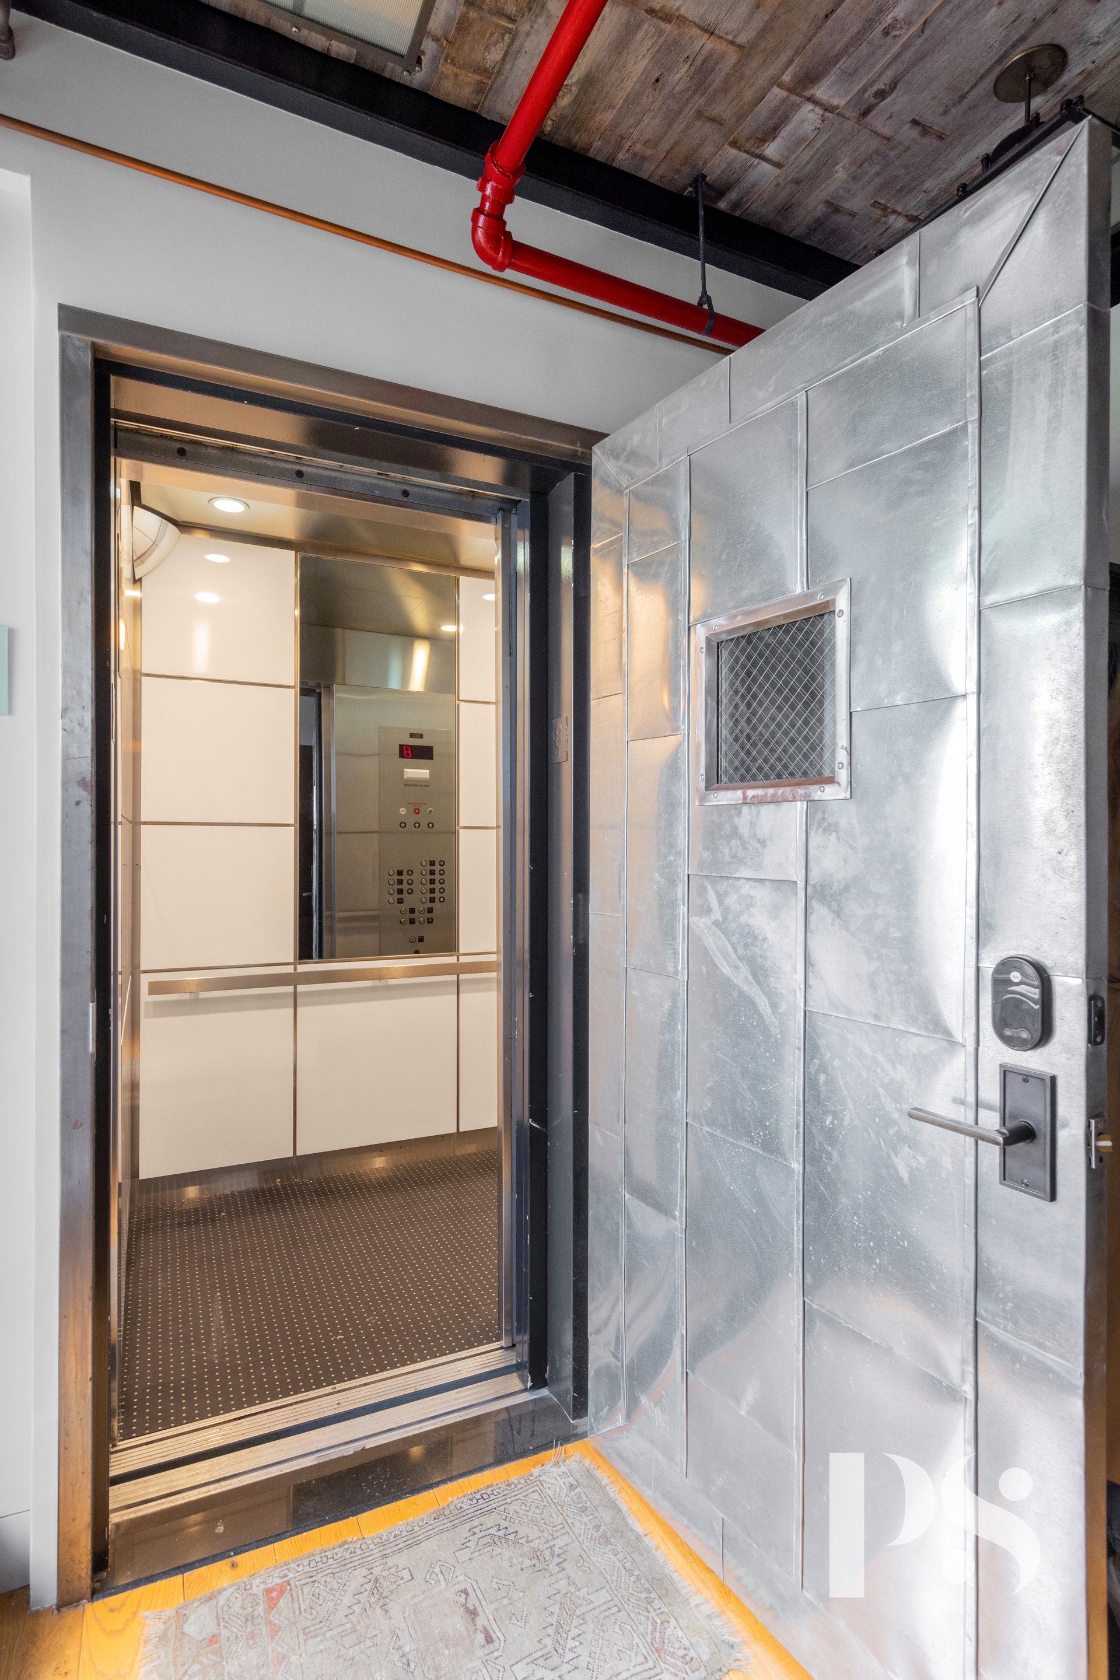
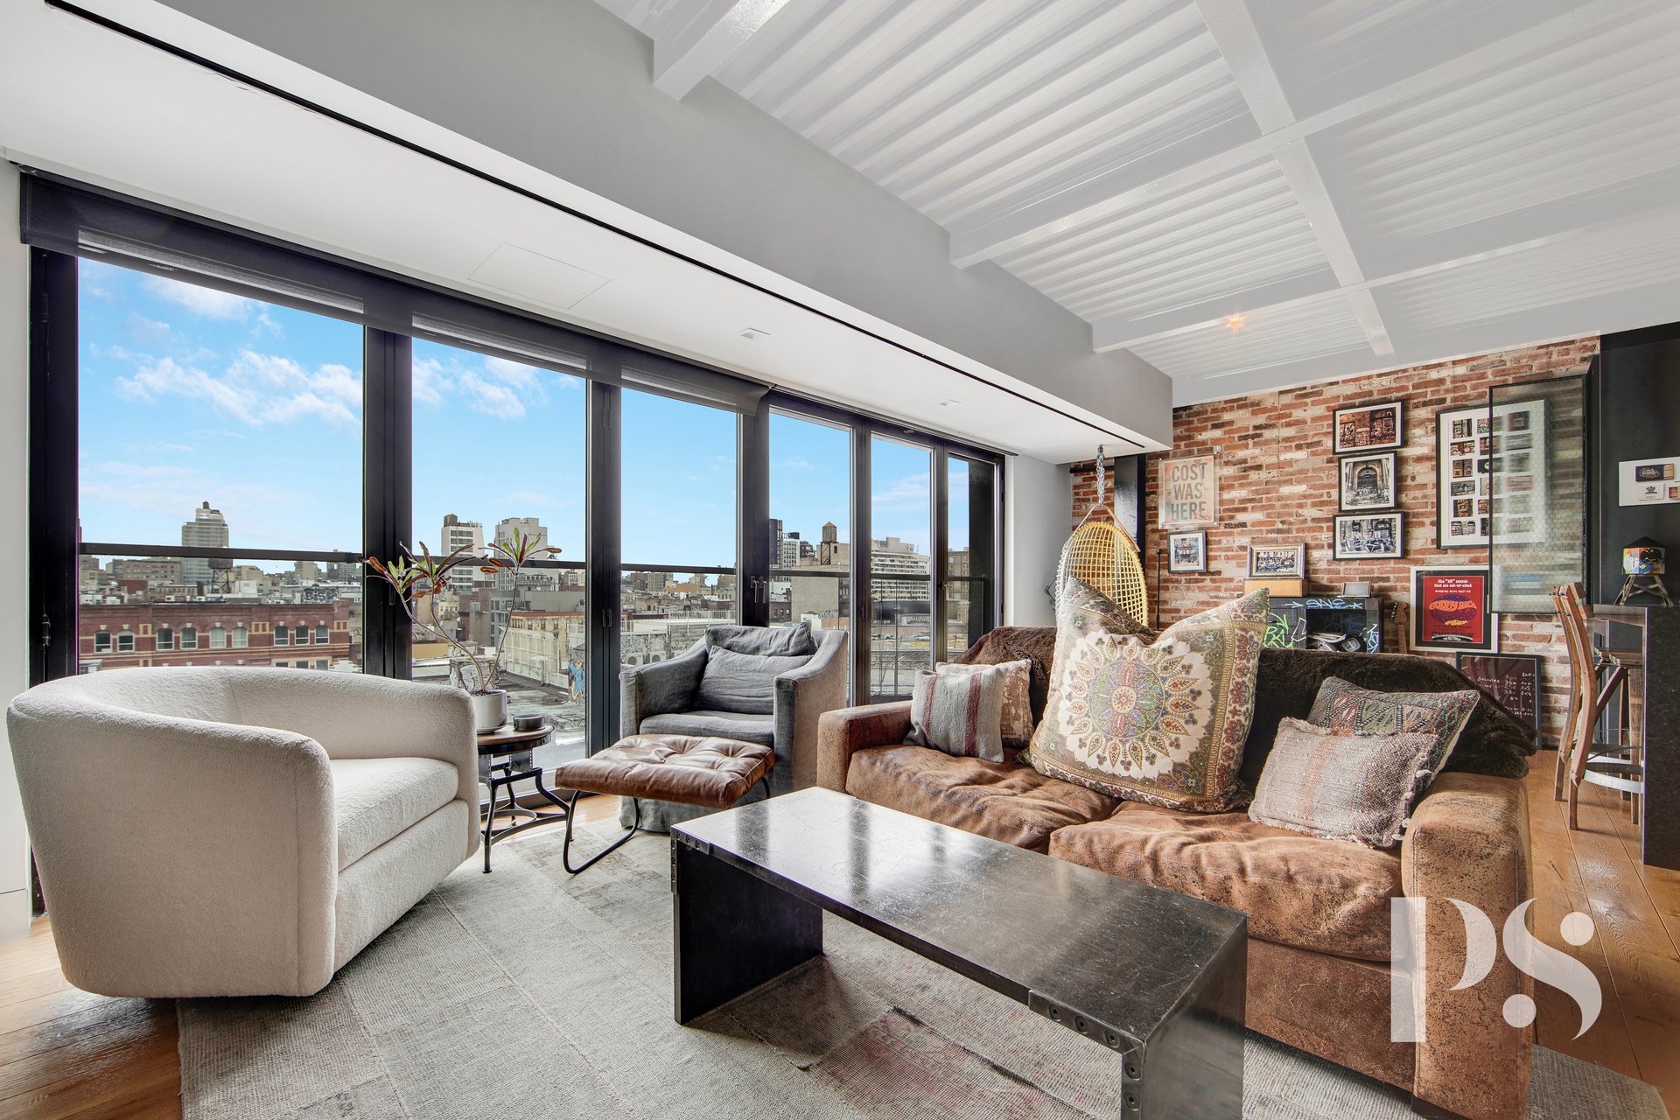
Open elevator with a metal-clad entrance, exposed red pipe, and wood-plank ceiling.
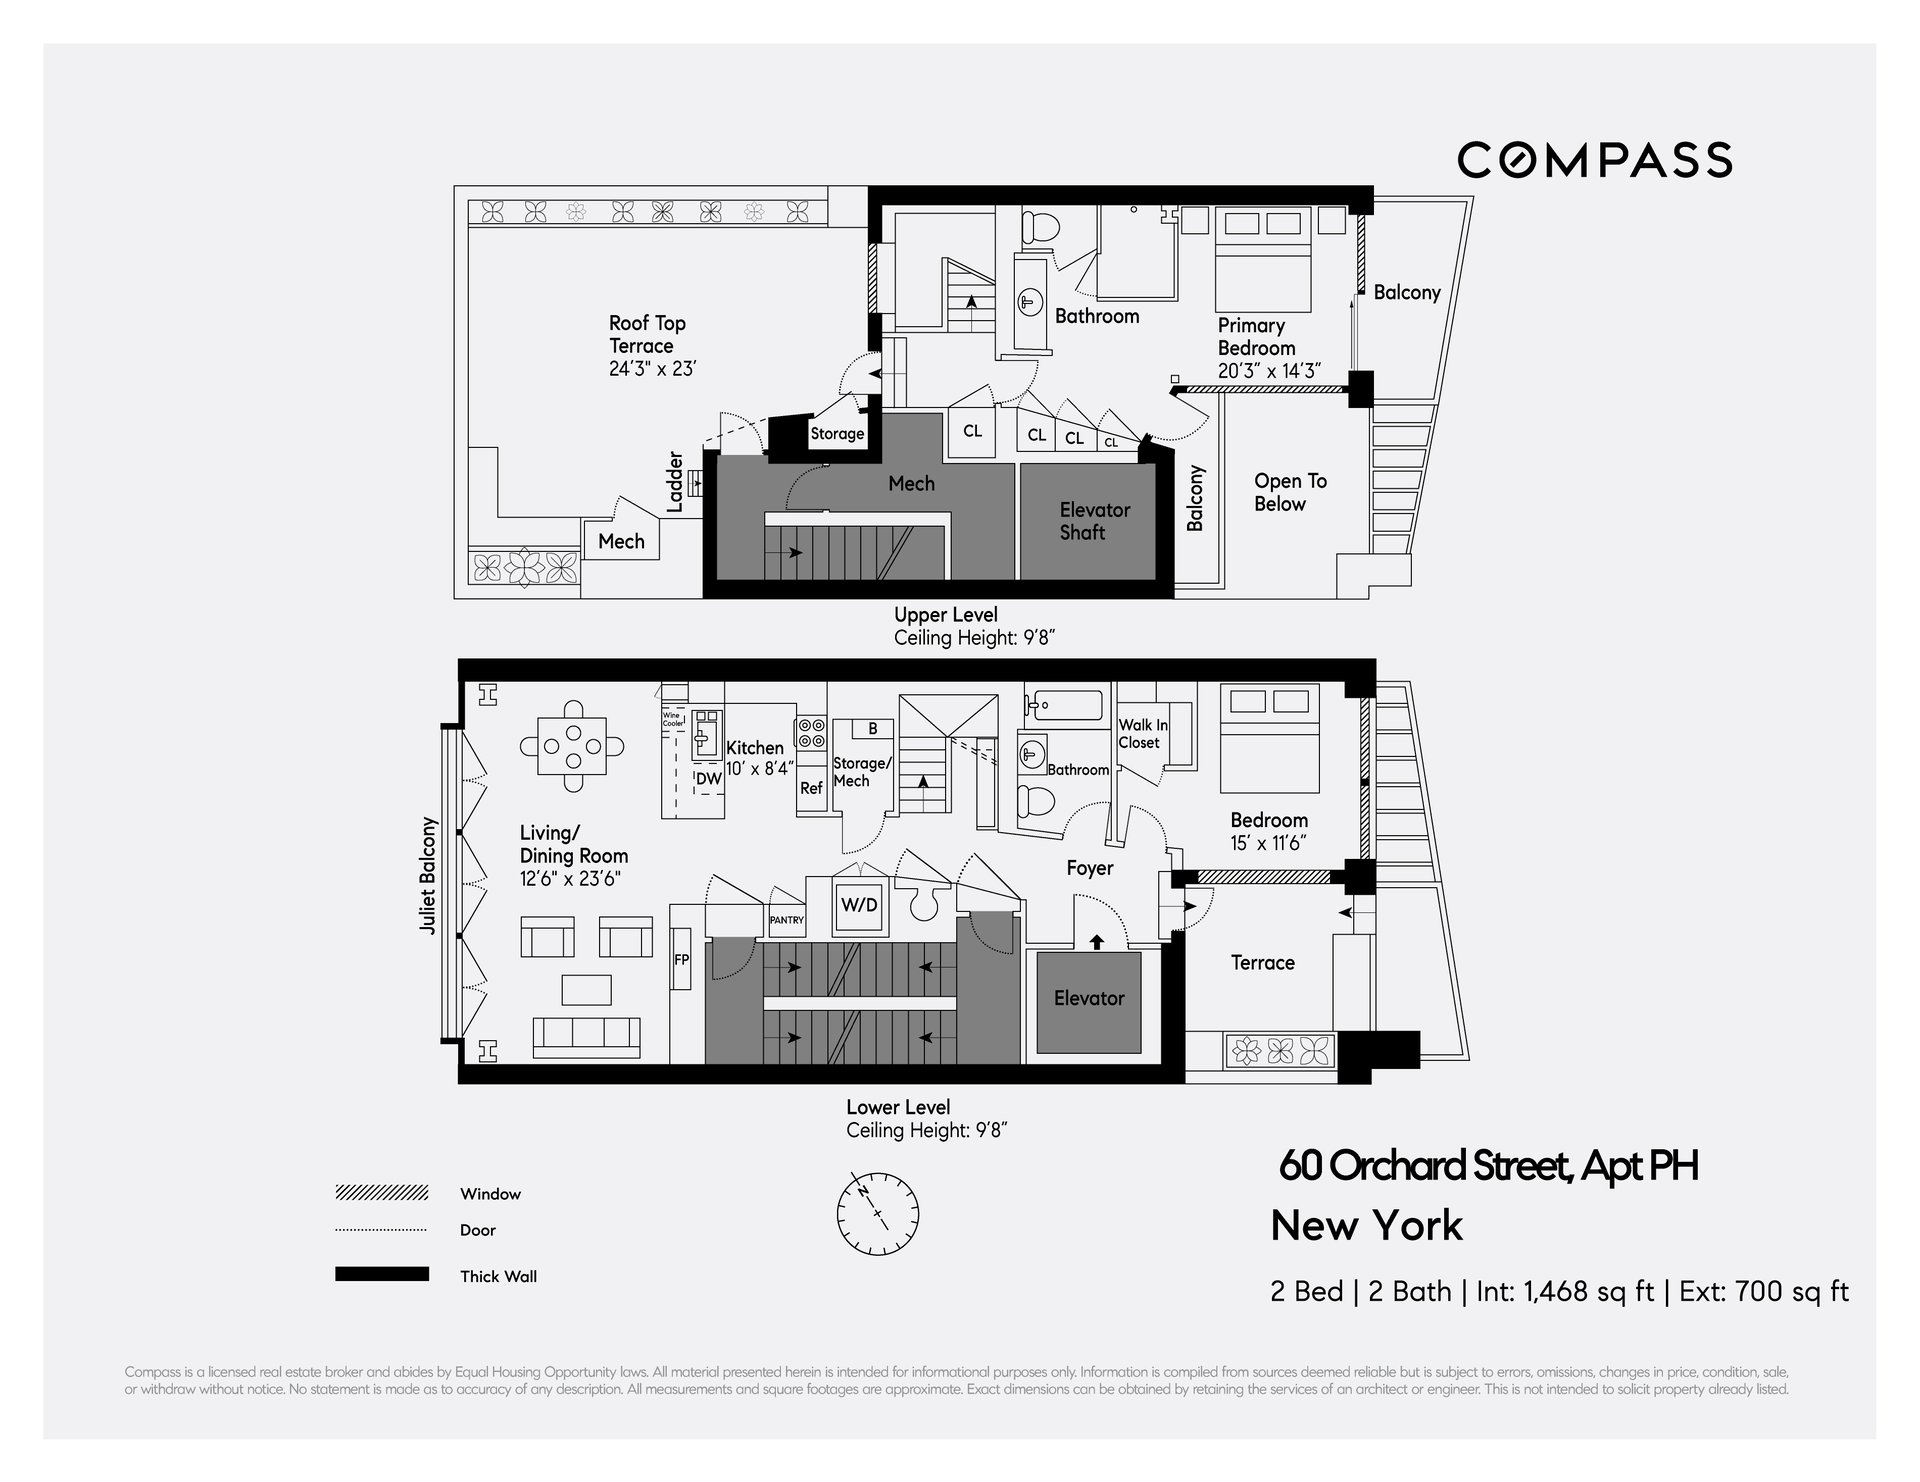
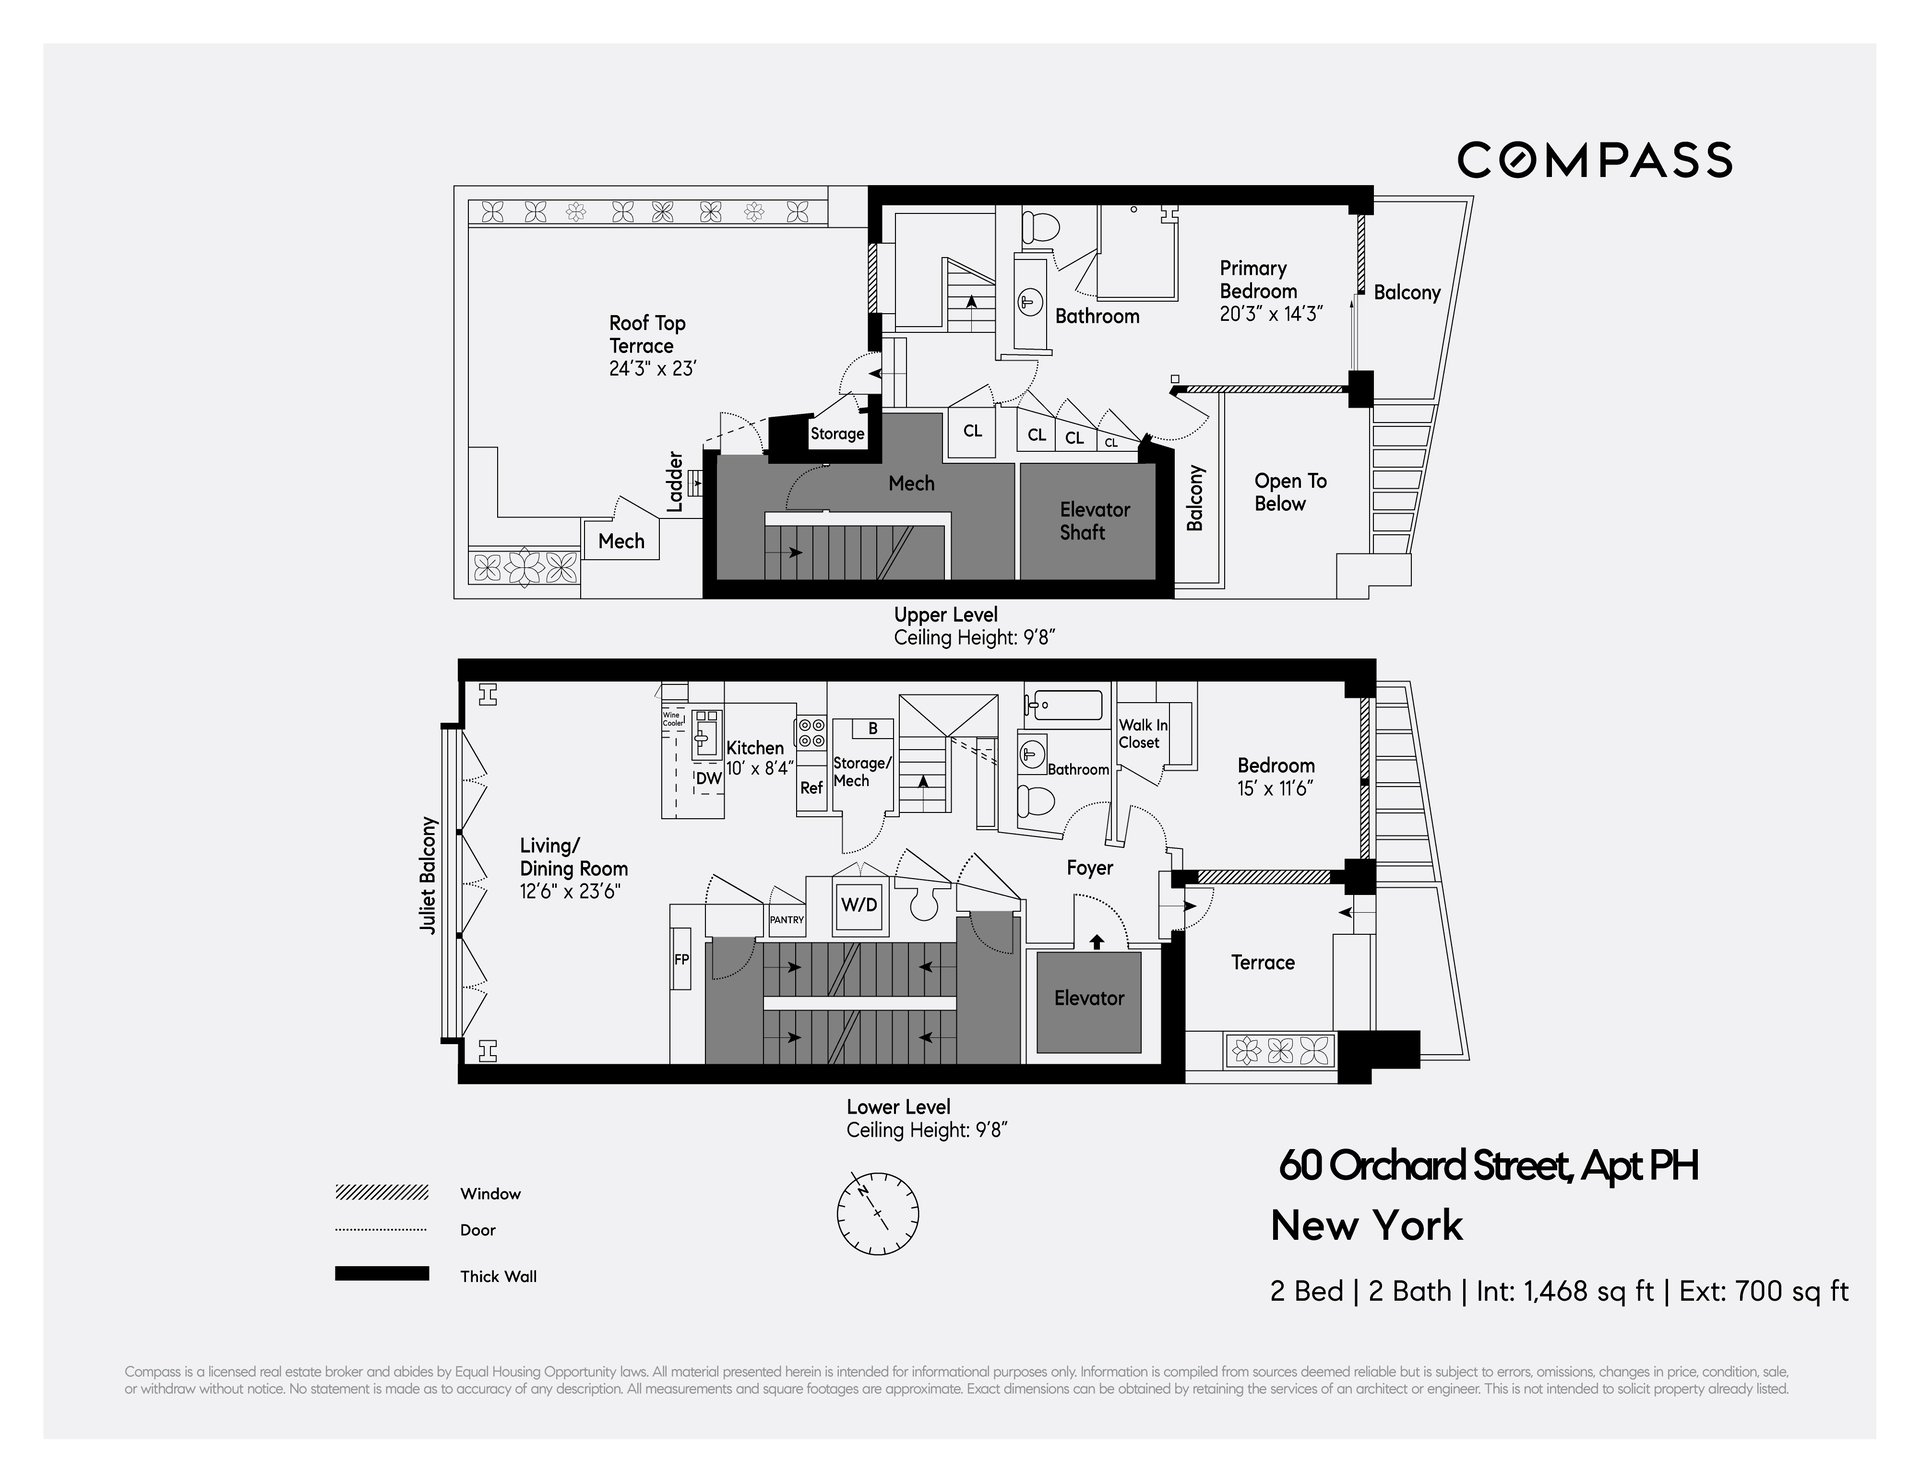


Two-level penthouse floor plan showing two bedrooms, rooftop terrace, balcony, and lower-level living and dining area.
Two-level floor plan of 60 Orchard Street penthouse with two bedrooms, rooftop terrace, and balcony.
SEE ALL PHOTOS
Living room with floor-to-ceiling city-view windows, exposed brick wall, and brown sofa
Living room with floor-to-ceiling city-view windows, exposed brick wall, and brown sofa.
Penthouse living room with exposed beams, a fireplace, and floor-to-ceiling doors overlooking the city.
Furnished living room with a fireplace, bold abstract wall art, and floor-to-ceiling glass doors.
Living room with a built-in fireplace, large abstract artwork, and floor-to-ceiling windows.
Kitchen with dark cabinetry, brass pendant lights, exposed brick, and a large island.
Modern kitchen with dark blue cabinetry, a stone island, brass faucet, and exposed brick wall.
Rooftop terrace with umbrella-shaded dining table, flowering planters, and city skyline views.
Rooftop terrace with outdoor dining and lounge seating overlooking the Manhattan skyline.
Rooftop terrace with a built-in wooden bench, bamboo planters, and views of neighboring buildings.
Dark wood staircase with black metal railing beside book-filled built-in oak shelves and colorful abstract artwork.
Bedroom with an exposed brick wall, purple artwork, and sliding doors to a city-view terrace.
Bathroom with a stone vanity, wood cabinetry, brass fixtures, and a dark-framed glass shower.
Walk-in shower with brass fixtures, gray stone tile, and a dark-framed glass partition.
Bedroom with an exposed brick wall, framed artwork, and large windows overlooking city buildings.
Modern gray-tiled bathroom with a dark vanity, lighted mirror, and white bathtub with stone surround.
Open elevator with a metal-clad entrance, exposed red pipe, and wood-plank ceiling.
Two-level penthouse floor plan showing two bedrooms, rooftop terrace, balcony, and lower-level living and dining area.
Two-level floor plan of 60 Orchard Street penthouse with two bedrooms, rooftop terrace, and balcony.
For Sale

60 Orchard St, Unit PH

60 Orchard St, Unit PH, New York, NY 10002

$3,499,000
Discover urban sophistication in this exceptional downtown penthouse condo duplex, ideally situated on the vibrant and storied Orchard Street in the Lower East Side. This one-of-a-kind residence boasts an expansive outdoor oasis spanning 700 square feet, highlighted by a grand rooftop terrace offering panoramic skyline views.

The epitome of modern luxury, this loft-like penthouse features a keyed elevator that opens directly into the apartment, revealing a striking living space adorned with floor-to-ceiling windows. These windows, which can be fully retracted, create a seamless indoor-outdoor experience and lead to a frameless glass Juliet balcony, adding an element of contemporary charm.

Meticulously renovated, the gourmet kitchen has 3" granite slab and 39" countertops, custom cold-rolled steel cabinetry and cladding, and top-of-the-line appliances, including a Sub-Zero refrigerator, Wolf dual-fuel range oven, Miele microwave and dishwasher, and Waterworks fixtures throughout.

Ascending to the second floor, the serene primary suite is bathed in natural light from its south and east-facing windows. This retreat includes a spacious walk-in closet, a luxurious en-suite bathroom designed with custom cold-rolled steel and Waterworks fixtures, and two private balconies. Designed for lavish living and entertaining, the penthouse's large rooftop terrace boasts unobstructed city views.

On the first floor, you'll find the sizable second bedroom, which has an abundance of light from its south-facing floor-to-ceiling windows. From this bedroom, you can access a private balcony, offering stunning southern and eastern skyline views.

This residence has superior finishes throughout, including custom oak flooring, a built-in gas fireplace, central air-conditioning, electric shades, custom California closets, and a Miele washer/dryer for added convenience.

Situated in a 7-unit boutique condominium at 60 Orchard Street, this home offers the utmost privacy with keyed elevator access. Its central location provides easy access to major transportation, a plethora of dining options, art galleries, and shopping destinations, offering a truly unmatched urban living experience.

2
beds

1,468 Sq.Ft. LIVING AREA

Features & Amenities

Interior

  • total bedrooms2
  • full bathrooms2

Area & Lot

  • Status For Sale
  • Living Area1,468 Sq.Ft.

Financial

  • Sales Price$3,499,000
  • Real Estate Tax $3,362/mo

Work With Us

With over $1 Billion in real estate transactions, the Philip Scheinfeld team is committed to bringing a bespoke real estate experience to each client.

Follow Us on Instagram